Designed for gathering, this updated 5-bedroom, 2.5-bath home maximizes its footprint with a layout that makes every space functional. The renovated kitchen features a gas stove and an expansive island that seamlessly connects the dining area to a reimagined family room filled with natural light.
Two home offices provide flexible spaces for work, study, or play.
Step outside to a covered, shaded patio and refreshed landscaping that is perfect for relaxing or entertaining. Additional updates include engineered wood flooring throughout the downstairs and a new downstairs HVAC system installed in 2024.
Located in the sought-after Wellington community, known for its top-rated schools, amenities, and convenient access to shopping, dining, and major highways. Enjoy two pools, pickleball and basketball courts, walking trails, disc golf course, volleyball, a fitness center, clubhouse, parks, and playgrounds.
Move-in ready and thoughtfully updated. Here’s a home that’s easy to love and even easier to live in. Sellers offering $4,000 carpet credit or closing costs.
Sold
Price Unknown
3705 Kales Ln, Flower Mound, TX 75022
5beds
2,865sqft
Single Family Residence
Built in 1998
5,488 Square Feet Lot
$642,900 Zestimate®
$--/sqft
$3,704 Estimated rent
Home value
$642,900
$604,000 - $681,000
$3,704/mo
Zestimate® history
Owner options
List your home for rent
$3,704/mo
Rent Zestimate®
Find your next renter with Zillow Rental Manager. Plus, with online applications, you can quickly screen prospective tenants – for free.
$3,704/mo
Rent Zestimate®
Refinance and save
$495/mo
Est. payment
Refinancing to a lower rate could help reduce your monthly payments and save thousands over the life of the loan.
$495/mo
Est. payment
Explore your selling options
Work with a Zillow partner agent
Leverage their expertise and Zillow's premium Showcase listings to get your home seen by more buyers.
Get startedList with your own agent
Get your home in front of millions of buyers by listing it on Zillow.
Learn how to do itSell it yourself
Take full control of how buyers see your home on Zillow by listing For Sale by Owner (FSBO).
List your homeWhat's special
Gas stoveHome officesCovered shaded patioEngineered wood flooringReimagined family roomNatural lightNew downstairs hvac system
Zillow last checked:
Listing updated:
Listed by:
Andrew Clark 0668087,
Post Oak Realty, LLC 940-384-7355
Bought with:
Jenny Gamble
Russell Trenary, Realtors
Source: NTREIS,MLS#: 21099478
Facts & features
Interior
Bedrooms & bathrooms
- Bedrooms: 5
- Bathrooms: 3
- Full bathrooms: 2
- 1/2 bathrooms: 1
Primary bedroom
- Features: Walk-In Closet(s)
- Level: Second
- Dimensions: 12 x 16
Bedroom
- Features: Walk-In Closet(s)
- Level: Second
- Dimensions: 12 x 10
Bedroom
- Features: Walk-In Closet(s)
- Level: Second
- Dimensions: 10 x 10
Bedroom
- Features: Walk-In Closet(s)
- Level: Second
- Dimensions: 10 x 14
Bedroom
- Features: Walk-In Closet(s)
- Level: Second
- Dimensions: 12 x 18
Primary bathroom
- Features: Dual Sinks, Granite Counters, Garden Tub/Roman Tub
- Level: Second
- Dimensions: 9 x 11
Dining room
- Features: Built-in Features
- Level: First
- Dimensions: 15 x 19
Kitchen
- Features: Kitchen Island, Pantry, Stone Counters
- Level: First
- Dimensions: 12 x 20
Living room
- Level: First
- Dimensions: 15 x 22
Office
- Level: First
- Dimensions: 12 x 12
Office
- Level: First
- Dimensions: 10 x 16
Utility room
- Features: Built-in Features, Utility Room
- Level: First
- Dimensions: 6 x 7
Heating
- Central, Electric
Cooling
- Central Air, Electric
Appliances
- Included: Some Gas Appliances, Dishwasher, Disposal, Gas Range, Plumbed For Gas
- Laundry: Dryer Hookup, ElectricDryer Hookup, Laundry in Utility Room
Features
- Chandelier, Decorative/Designer Lighting Fixtures, Eat-in Kitchen, Granite Counters, High Speed Internet, Kitchen Island, Open Floorplan, Pantry, Smart Home, Natural Woodwork, Walk-In Closet(s), Wired for Sound
- Flooring: Carpet, Engineered Hardwood
- Windows: Window Coverings
- Has basement: No
- Has fireplace: No
- Fireplace features: None
Interior area
- Total interior livable area: 2,865 sqft
Property
Parking
- Total spaces: 2
- Parking features: Concrete, Door-Multi, Driveway, Garage, Garage Door Opener
- Attached garage spaces: 2
- Has uncovered spaces: Yes
Features
- Levels: Two
- Stories: 2
- Patio & porch: Covered, Deck
- Exterior features: Deck, Lighting, Rain Gutters
- Pool features: None, Community
- Fencing: Wire
Lot
- Size: 5,488 Square Feet
- Residential vegetation: Grassed
Details
- Parcel number: R186665
- Other equipment: Irrigation Equipment
Construction
Type & style
- Home type: SingleFamily
- Architectural style: Traditional,Detached
- Property subtype: Single Family Residence
Materials
- Brick
- Roof: Composition,Shingle
Condition
- Year built: 1998
Utilities & green energy
- Sewer: Public Sewer
- Water: Public
- Utilities for property: Electricity Connected, Sewer Available, Water Available
Community & HOA
Community
- Features: Clubhouse, Fitness Center, Other, Playground, Park, Pickleball, Pool, Tennis Court(s), Trails/Paths, Curbs, Sidewalks
- Security: Prewired, Fire Alarm
- Subdivision: Wellington Of Flower Mound Ph
HOA
- Has HOA: Yes
- Services included: All Facilities, Maintenance Grounds, Maintenance Structure
- HOA fee: $495 semi-annually
- HOA name: Wellington of Flower Mound
- HOA phone: 972-874-8483
Location
- Region: Flower Mound
Financial & listing details
- Tax assessed value: $561,000
- Annual tax amount: $9,497
- Date on market: 10/31/2025
- Cumulative days on market: 36 days
- Listing terms: Cash,Conventional,FHA,VA Loan
- Exclusions: TVs/TV mounts
- Electric utility on property: Yes
Price history
| Date | Event | Price |
|---|---|---|
| 1/20/2026 | Sold | -- |
Source: NTREIS #21099478 Report a problem | ||
| 12/17/2025 | Pending sale | $659,000$230/sqft |
Source: NTREIS #21099478 Report a problem | ||
| 12/6/2025 | Contingent | $659,000$230/sqft |
Source: NTREIS #21099478 Report a problem | ||
| 12/3/2025 | Price change | $659,000-1.5%$230/sqft |
Source: NTREIS #21099478 Report a problem | ||
| 10/31/2025 | Listed for sale | $669,000+93.9%$234/sqft |
Source: NTREIS #21099478 Report a problem | ||
| 5/31/2019 | Sold | -- |
Source: Agent Provided Report a problem | ||
| 4/29/2019 | Pending sale | $345,000$120/sqft |
Source: The Rhodes Team #14067496 Report a problem | ||
| 4/17/2019 | Listed for sale | $345,000+44.4%$120/sqft |
Source: Berkshire HathawayHS PenFed TX #14067496 Report a problem | ||
| 3/23/2018 | Listing removed | $2,200$1/sqft |
Source: RE/MAX DFW Associates #13783178 Report a problem | ||
| 3/7/2018 | Listed for rent | $2,200+10%$1/sqft |
Source: RE/MAX DFW Associates #13783178 Report a problem | ||
| 12/4/2016 | Listing removed | $2,000-7%$1/sqft |
Source: Owner Report a problem | ||
| 4/8/2014 | Listing removed | $2,150$1/sqft |
Source: Owner Report a problem | ||
| 3/17/2014 | Listed for rent | $2,150+7.5%$1/sqft |
Source: Owner Report a problem | ||
| 4/27/2013 | Listing removed | $2,000$1/sqft |
Source: Ebby Halliday Realtors #11870475 Report a problem | ||
| 1/31/2013 | Price change | $2,000-4.8%$1/sqft |
Source: Ebby Halliday Realtors #11870475 Report a problem | ||
| 1/22/2013 | Price change | $2,100-4.5%$1/sqft |
Source: Ebby Halliday Realtors #11870475 Report a problem | ||
| 12/1/2012 | Listed for rent | $2,200$1/sqft |
Source: Ebby Halliday Realtors #11870475 Report a problem | ||
| 10/8/2011 | Listing removed | $239,000$83/sqft |
Source: Ebby Halliday Realtors #11651459 Report a problem | ||
| 8/30/2011 | Listed for sale | $239,000$83/sqft |
Source: Active Website #11651459 Report a problem | ||
Public tax history
| Year | Property taxes | Tax assessment |
|---|---|---|
| 2025 | $9,487 -5.7% | $561,000 -5.6% |
| 2024 | $10,065 +4.5% | $594,529 +5.4% |
| 2023 | $9,628 +13.1% | $564,095 +23.2% |
| 2022 | $8,513 +21.7% | $457,873 +27.4% |
| 2021 | $6,996 -3.9% | $359,360 -0.8% |
| 2020 | $7,280 +2.2% | $362,398 +1.7% |
| 2019 | $7,125 +11.2% | $356,375 +15.2% |
| 2018 | $6,408 +6.9% | $309,234 +14.5% |
| 2017 | $5,993 | $270,000 -5.1% |
| 2016 | $5,993 +14.1% | $284,372 +18.5% |
| 2015 | $5,252 | $240,000 |
| 2014 | $5,252 | $240,000 +0.1% |
| 2013 | $5,252 | $239,808 +9% |
| 2012 | -- | $220,000 +0.1% |
| 2011 | -- | $219,783 +0.8% |
| 2010 | -- | $218,108 -3.8% |
| 2009 | -- | $226,674 +9% |
| 2007 | $4,582 -2.9% | $207,957 +2.9% |
| 2006 | $4,717 -1.8% | $202,019 -1.3% |
| 2005 | $4,802 | $204,772 +1.1% |
| 2004 | -- | $202,530 -1.6% |
| 2003 | -- | $205,840 +8.8% |
| 2002 | -- | $189,263 -3.5% |
| 2001 | -- | $196,109 |
Find assessor info on the county website
Neighborhood: Wellington
Nearby homes
- $496,5003 bd2 ba2.1k sqft3709 Kales Ln, Flower Mound, TX 75022Off Market

- $500,1003 bd2 ba2.1k sqft3701 Kales Ln, Flower Mound, TX 75022Off Market
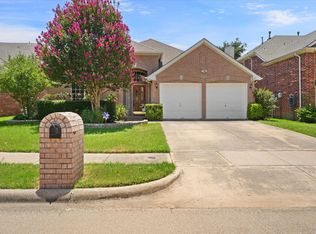
- $514,0004 bd2 ba2.4k sqft3713 Kales Ln, Flower Mound, TX 75022Off Market

- $533,8004 bd3 ba2.5k sqft3645 Kales Ln, Flower Mound, TX 75022Off Market
- $479,0004 bd2 ba2.1k sqft2901 Cedar Pass Ct, Flower Mound, TX 75022For Sale
- $432,2003 bd2 ba1.7k sqft3641 Kales Ln, Flower Mound, TX 75022Off Market
- $570,700-- bd2 ba2.5k sqft2900 Pioneer Park Dr, Flower Mound, TX 75022Off Market
- $539,4004 bd2 ba2.4k sqft3717 Kales Ln, Flower Mound, TX 75022Off Market
Nearby schools
GreatSchools rating
- 10/10Wellington Elementary SchoolGrades: PK-5Distance: 0.6 mi
- 10/10McKamy Middle SchoolGrades: 6-8Distance: 0.4 mi
- 9/10Flower Mound High SchoolGrades: 9-12Distance: 0.8 mi
Schools provided by the listing agent
- Elementary: Wellington
- Middle: Mckamy
- High: Flower Mound
- District: Lewisville ISD
Source: NTREIS. This data may not be complete. We recommend contacting the local school district to confirm school assignments for this home.
Get a cash offer in 3 minutes
Find out how much your home could sell for in as little as 3 minutes with a no-obligation cash offer.
Estimated market value
$642,900
Get a cash offer in 3 minutes
Find out how much your home could sell for in as little as 3 minutes with a no-obligation cash offer.
Estimated market value
$642,900
- Texas
- Denton County
- Flower Mound
- 75022
- Wellington
- 3705 Kales Ln
Nearby cities
Nearby neighborhoods
Nearby zip codes
Other Flower Mound Topics
