This 4 bedroom and 2 full bath home is waiting for Its new Owners. All Appliances are included. Home has split bedrooms. The primary bedroom has a full bath with double-bowl vanity, garden tub, and stand-up shower. The other 3 bedrooms are on other side of the home, Plus, another Full Bath. Includes a nice size fenced in yard with a Wood storage shed that has power & has an A/C unit. Also has a smaller Metal shed which has power too. Home offers plenty of parking. Home needs some TLC and is being sold as-is. Flooring needs replaced in couple of the rooms. There are a few boxes of flooring and paint Sellers will leave.
Closed
$72,900
3705 Kathleen Ave, Evansville, IN 47714
4beds
1,512sqft
Manufactured Home, Single Family Residence
Built in 2003
0.3 Acres Lot
$75,100 Zestimate®
$--/sqft
$1,582 Estimated rent
Home value
$75,100
$67,000 - $84,000
$1,582/mo
Zestimate® history
Owner options
List your home for rent
$1,582/mo
Rent Zestimate®
Find your next renter with Zillow Rental Manager. Plus, with online applications, you can quickly screen prospective tenants – for free.
$1,582/mo
Rent Zestimate®
Refinance and save
$353/mo
Est. payment
Refinancing to a lower rate could help reduce your monthly payments and save thousands over the life of the loan.
$353/mo
Est. payment
Explore your selling options
Work with a Zillow partner agent
Leverage their expertise and Zillow's premium Showcase listings to get your home seen by more buyers.
Get startedList with your own agent
Get your home in front of millions of buyers by listing it on Zillow.
Learn how to do itSell it yourself
Take full control of how buyers see your home on Zillow by listing For Sale by Owner (FSBO).
List your homeWhat's special
Zillow last checked:
Listing updated:
Listed by:
Charles L Butler Cell:812-430-1708,
KELLER WILLIAMS CAPITAL REALTY,
Kathy French,
KELLER WILLIAMS CAPITAL REALTY
Bought with:
Jason Eddy, RB14040924
F.C. TUCKER EMGE
Source: IRMLS,MLS#: 202514229
Facts & features
Interior
Bedrooms & bathrooms
- Bedrooms: 4
- Bathrooms: 2
- Full bathrooms: 2
- Main level bedrooms: 4
Bedroom 1
- Level: Main
Bedroom 2
- Level: Main
Dining room
- Area: 228
- Dimensions: 19 x 12
Kitchen
- Level: Main
- Area: 231
- Dimensions: 21 x 11
Living room
- Level: Main
Heating
- Forced Air
Cooling
- Central Air
Appliances
- Included: Dishwasher, Microwave, Refrigerator, Washer, Electric Oven, Electric Range
- Laundry: Main Level, Washer Hookup
Features
- Eat-in Kitchen, Kitchen Island, Split Br Floor Plan, Stand Up Shower, Tub and Separate Shower, Main Level Bedroom Suite
- Flooring: Vinyl
- Windows: Window Treatments
- Basement: Crawl Space
- Has fireplace: No
- Fireplace features: None
Interior area
- Total structure area: 1,512
- Total interior livable area: 1,512 sqft
- Finished area above ground: 1,512
- Finished area below ground: 0
Property
Parking
- Parking features: Gravel
- Has uncovered spaces: Yes
Features
- Levels: One and One Half
- Stories: 1.5
- Has spa: Yes
- Spa features: Jet/Garden Tub
- Fencing: Full,Chain Link
Lot
- Size: 0.3 Acres
- Dimensions: 91 X 143
- Features: Level, City/Town/Suburb
Details
- Additional structures: Garden Shed, Outbuilding
- Parcel number: 820902012107.007027
Construction
Type & style
- Home type: MobileManufactured
- Property subtype: Manufactured Home, Single Family Residence
Materials
- Vinyl Siding
Condition
- New construction: No
- Year built: 2003
Utilities & green energy
- Sewer: Public Sewer
- Water: Public
Community & HOA
Community
- Security: Smoke Detector(s)
- Subdivision: None
Location
- Region: Evansville
Financial & listing details
- Tax assessed value: $90,600
- Annual tax amount: $1,829
- Date on market: 4/23/2025
- Listing terms: Conventional,Other
Price history
| Date | Event | Price |
|---|---|---|
| 5/12/2025 | Sold | $72,900-14.1% |
Source:  IRMLS #202514229 Report a problem IRMLS #202514229 Report a problem | ||
| 4/28/2025 | Pending sale | $84,900 |
Source: IRMLS #202514229 Report a problem | ||
| 4/23/2025 | Listed for sale | $84,900-14.2% |
Source: IRMLS #202514229 Report a problem | ||
| 4/18/2025 | Listing removed | $99,000 |
Source: IRMLS #202511289 Report a problem | ||
| 4/11/2025 | Price change | $99,000-3.9% |
Source: IRMLS #202511289 Report a problem | ||
| 4/8/2025 | Price change | $103,000-6.3% |
Source: IRMLS #202511289 Report a problem | ||
| 4/4/2025 | Listed for sale | $109,900+108% |
Source: IRMLS #202511289 Report a problem | ||
| 9/1/2009 | Sold | $52,845$35/sqft |
Source: Public Record Report a problem | ||
| 1/2/2009 | Sold | $52,845$35/sqft |
Source: Public Record Report a problem | ||
Public tax history
| Year | Property taxes | Tax assessment |
|---|---|---|
| 2025 | $1,830 +0.9% | $90,600 +6.8% |
| 2024 | $1,813 +60.7% | $84,800 +1.8% |
| 2023 | $1,128 +6.8% | $83,300 +62.4% |
| 2022 | $1,056 +1.1% | $51,300 +8.7% |
| 2021 | $1,044 -1.1% | $47,200 -1% |
| 2020 | $1,055 -64.4% | $47,700 -1.6% |
| 2019 | $2,964 +13.7% | $48,500 -1% |
| 2018 | $2,606 -12.4% | $49,000 |
| 2017 | $2,975 +172.4% | $49,000 -1.2% |
| 2016 | $1,092 +1% | $49,600 +1.6% |
| 2014 | $1,081 +1.4% | $48,800 -1.4% |
| 2013 | $1,066 +2.3% | $49,500 +0.6% |
| 2012 | $1,042 -2.2% | $49,200 -5.9% |
| 2011 | $1,065 -55.3% | $52,300 -55.5% |
| 2010 | $2,380 +0.6% | $117,600 -0.5% |
| 2009 | $2,367 | $118,200 -1.7% |
| 2008 | -- | $120,200 +2.2% |
| 2007 | -- | $117,600 |
| 2006 | -- | -- |
| 2003 | -- | $10,000 |
| 2001 | -- | $10,000 |
Find assessor info on the county website
Neighborhood: Kathleen/Jeannette
Nearby homes
- $60,8001 bd1 ba589 sqft3701 Kathleen Ave, Evansville, IN 47714Off Market
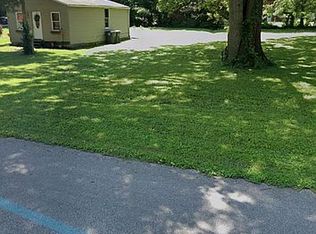
- $97,9003 bd1 ba1k sqft3709 Kathleen Ave, Evansville, IN 47714Off Market
- $13,000-- bd-- ba-- sqft3623 Kathleen Ave, Evansville, IN 47714Off Market
- $13,0008,520 Square Feet3713 Kathleen Ave, Evansville, IN 47714Off Market
- $114,0003 bd1 ba1.2k sqft3700 Frisse Ave, Evansville, IN 47714Off Market
- $13,000-- bd-- ba-- sqft3700 Frisse Ave, Evansville, IN 47714Off Market
- $13,1002 bd1 ba936 sqft3621 Kathleen Ave, Evansville, IN 47714Off Market
- $101,9002 bd1 ba816 sqft3704 Kathleen Ave, Evansville, IN 47714Off Market
Nearby schools
GreatSchools rating
- 3/10Caze Elementary SchoolGrades: PK-5Distance: 0.7 mi
- 3/10McGary Middle SchoolGrades: 6-8Distance: 0.8 mi
- 7/10William Henry Harrison High SchoolGrades: 9-12Distance: 2.4 mi
Schools provided by the listing agent
- Elementary: Fairlawn
- Middle: McGary
- High: William Henry Harrison
- District: Evansville-Vanderburgh School Corp.
Source: IRMLS. This data may not be complete. We recommend contacting the local school district to confirm school assignments for this home.
Sell for more on Zillow
Get a Zillow Showcase℠ listing at no additional cost and you could sell for .
$75,100
2% more
+$1,502
With Zillow Showcase(estimated)
$76,602
- Indiana
- Vanderburgh County
- Evansville
- 47714
- Kathleen/Jeannette
- 3705 Kathleen Ave
Nearby cities
Nearby neighborhoods
Nearby zip codes
Other Evansville Topics
