Call this beauty your home. Nestled in the historic and charming town of Williamsburg, this stunning home offers the perfect blend of modern comfort and timeless elegance. With four spacious bedrooms and three and a half bathrooms this property provides ample space for you and your family to live, work, and relax. The gourmet kitchen is a chef's dream equipped with newer high end stainless steel appliances, granite countertops and loads of cabinets. The four bedrooms are generously sized. The bookshelves can be removed in bedroom 4 which will offer a closet once taken out. The first floor primary bedroom features a walk-in closet and luxurious ensuite bathroom, duel vanities and step in shower. Outside, the property boasts a well-maintained yard with a lovely deck perfect for outdoor gatherings, or simply enjoying the peaceful Virginia evenings. There is a two car garage with a heated and cooled workshop attached.
Closed
$517,000
3705 Keswick Pl, Williamsburg, VA 23188
4beds
2,357sqft
Condominium
Built in 2005
-- sqft lot
$556,300 Zestimate®
$219/sqft
$2,911 Estimated rent
Home value
$556,300
$528,000 - $584,000
$2,911/mo
Zestimate® history
Owner options
List your home for rent
$2,911/mo
Rent Zestimate®
Find your next renter with Zillow Rental Manager. Plus, with online applications, you can quickly screen prospective tenants – for free.
$2,911/mo
Rent Zestimate®
Refinance and save
$3,389/mo
Est. payment
Refinancing to a lower rate could help reduce your monthly payments and save thousands over the life of the loan.
$3,389/mo
Est. payment
Explore your selling options
Work with a Zillow partner agent
Leverage their expertise and Zillow's premium Showcase listings to get your home seen by more buyers.
Get startedList with your own agent
Get your home in front of millions of buyers by listing it on Zillow.
Learn how to do itSell it yourself
Take full control of how buyers see your home on Zillow by listing For Sale by Owner (FSBO).
List your homeWhat's special
Zillow last checked:
Listing updated:
Listed by:
Faith S Heinen 757-778-7900,
Liz Moore & Associates-2
Bought with:
Susan Mcswain, 0225206922
Liz Moore & Associates-2
Source: WMLS,MLS#: 2303581 Originating MLS: Williamsburg MLS
Originating MLS: Williamsburg MLSFacts & features
Interior
Bedrooms & bathrooms
- Bedrooms: 4
- Bathrooms: 4
- Full bathrooms: 3
- 1/2 bathrooms: 1
Primary bedroom
- Description: Owner's suite w/walk in closet and step in shower
- Level: First
- Dimensions: 14.0 x 11.6
Bedroom 2
- Description: built ins/closet, access to walk in attic
- Level: Second
- Dimensions: 15.0 x 11.3
Bedroom 3
- Description: Private full bath, tub/shower, carpet
- Level: Second
- Dimensions: 15.0 x 14.0
Bedroom 4
- Description: carpet
- Level: Second
- Dimensions: 16.3 x 11.9
Additional room
- Description: heated and cooled workshop off garage
- Level: First
Dining room
- Description: Hardwood Floors
- Level: First
- Dimensions: 11.3 x 10.6
Family room
- Description: Access to deck, gas fireplace, builtin book shelve
- Level: First
- Dimensions: 17.3 x 17.0
Kitchen
- Description: Granite counters, newer appliances
- Level: First
- Dimensions: 11.9 x 9.6
Laundry
- Description: Newer washer/dryer convey
- Level: First
Heating
- Electric, Forced Air, Heat Pump, Natural Gas, Zoned
Cooling
- Central Air, Electric
Appliances
- Included: Built-In Oven, Double Oven, Dryer, Dishwasher, Exhaust Fan, Electric Cooking, Disposal, Gas Water Heater, Ice Maker, Microwave, Refrigerator, Washer
- Laundry: Washer Hookup, Dryer Hookup
Features
- Attic, Bookcases, Built-in Features, Bay Window, Tray Ceiling(s), Ceiling Fan(s), Dining Area, Separate/Formal Dining Room, Double Vanity, Eat-in Kitchen, Granite Counters, High Ceilings, Recessed Lighting, Walk-In Closet(s), Workshop, Window Treatments, Built In Shower Chair, Programmable Thermostat
- Flooring: Carpet, Tile, Wood
- Windows: Palladian Window(s), Screens, Thermal Windows, Window Treatments
- Basement: Crawl Space
- Number of fireplaces: 1
- Fireplace features: Gas
Interior area
- Total interior livable area: 2,357 sqft
- Finished area below ground: 2,357
Property
Parking
- Total spaces: 2
- Parking features: Attached, Direct Access, Driveway, Garage, Garage Door Opener, Guest, Paved, Workshop in Garage
- Attached garage spaces: 2
Accessibility
- Accessibility features: Grab Bars
Features
- Levels: Two
- Stories: 2
- Patio & porch: Deck
- Exterior features: Deck, Sprinkler/Irrigation, Lighting, Paved Driveway
- Pool features: None
Details
- Parcel number: 4712000082
Construction
Type & style
- Home type: Condo
- Architectural style: Contemporary/Modern,Two Story,Transitional
- Property subtype: Condominium
Materials
- Drywall, Frame, HardiPlank Type
- Roof: Asphalt,Shingle
Condition
- New construction: No
- Year built: 2005
Utilities & green energy
- Sewer: Public Sewer
- Water: Public
Community & HOA
Community
- Security: Security System, Smoke Detector(s)
- Subdivision: Brandon Woods
HOA
- Has HOA: Yes
- Amenities included: Management
- Services included: Common Areas, Maintenance Grounds, Maintenance Structure, Trash
- HOA fee: $338 monthly
- HOA name: Community Partners Of Va.
- HOA phone: 804-378-5000
Location
- Region: Williamsburg
Financial & listing details
- Price per square foot: $219/sqft
- Tax assessed value: $392,100
- Annual tax amount: $3,254
- Date on market: 12/19/2023
- Exclusions: Water Softner
- Ownership: Condominium,Individuals
Price history
| Date | Event | Price |
|---|---|---|
| 2/16/2024 | Sold | $517,000$219/sqft |
Source:  WMLS #2303581 Report a problem WMLS #2303581 Report a problem | ||
| 1/5/2024 | Pending sale | $517,000$219/sqft |
Source: WMLS #2303581 Report a problem | ||
| 1/5/2024 | Contingent | $517,000$219/sqft |
Source:  REIN Inc. #10514483 Report a problem REIN Inc. #10514483 Report a problem | ||
| 1/3/2024 | Listed for sale | $517,000+37.9%$219/sqft |
Source: WMLS #2303581 Report a problem | ||
| 5/30/2018 | Sold | $375,000$159/sqft |
Source: WMLS #1808335 Report a problem | ||
| 3/14/2018 | Listed for sale | $375,000$159/sqft |
Source: Liz Moore & Associates LLC #10180714 Report a problem | ||
| 3/14/2018 | Pending sale | $375,000$159/sqft |
Source: Liz Moore & Associates LLC #10180714 Report a problem | ||
| 3/12/2018 | Listed for sale | $375,000-4%$159/sqft |
Source: Liz Moore & Associates-2 #1808335 Report a problem | ||
| 9/1/2005 | Sold | $390,619$166/sqft |
Source: Public Record Report a problem | ||
Public tax history
| Year | Property taxes | Tax assessment |
|---|---|---|
| 2025 | $3,903 | $470,300 |
| 2024 | $3,903 +19.9% | $470,300 +19.9% |
| 2023 | $3,254 | $392,100 |
| 2022 | $3,254 +8.6% | $392,100 +10% |
| 2021 | $2,995 | $356,600 |
| 2020 | $2,995 +7.3% | $356,600 +7.3% |
| 2019 | $2,791 +2.2% | $332,300 +2.2% |
| 2017 | $2,732 +100% | $325,200 |
| 2016 | $1,366 | $325,200 |
| 2015 | $1,366 | $325,200 |
| 2014 | -- | $325,200 |
| 2013 | -- | $325,200 |
| 2012 | -- | $325,200 -17.4% |
| 2011 | -- | $393,800 |
| 2010 | -- | $393,800 |
| 2009 | -- | $393,800 |
| 2008 | -- | -- |
| 2007 | -- | -- |
Find assessor info on the county website
Neighborhood: 23188
Nearby homes
- $545,4004 bd2 ba2.3k sqft3701 Keswick Pl, Williamsburg, VA 23188Off Market
- $575,0004 bd4 ba2.8k sqft3800 Abington Park, Williamsburg, VA 23188Sold
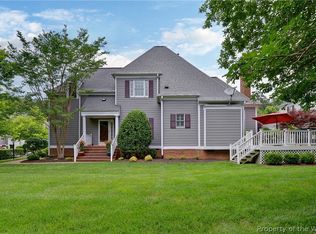
- $585,0004 bd3 ba2.6k sqft3709 Keswick Pl, Williamsburg, VA 23188Sold
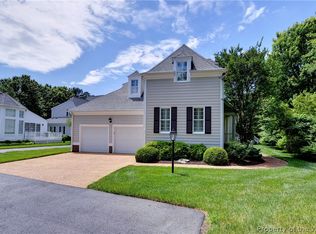
- $572,2004 bd4 ba2.3k sqft3804 Abington Park, Williamsburg, VA 23188Off Market
- $545,8004 bd2 ba2.3k sqft3808 Abington Park, Williamsburg, VA 23188Off Market
- $545,0004 bd3 ba2.3k sqft3712 Keswick Pl, Williamsburg, VA 23188Off Market
- $560,0004 bd3 ba2.3k sqft3805 Abington Park, Williamsburg, VA 23188Sold
- $598,0004 bd3 ba2.6k sqft3600 Bradinton, Williamsburg, VA 23188Sold
Nearby schools
GreatSchools rating
- 6/10Clara Byrd Baker Elementary SchoolGrades: PK-5Distance: 0.8 mi
- 8/10Lois Hornsby Middle SchoolGrades: 6-8Distance: 5.7 mi
- 5/10Lafayette High SchoolGrades: 9-12Distance: 4 mi
Schools provided by the listing agent
- Elementary: Laurel Lane
- Middle: Lois S Hornsby
- High: Lafayette
Source: WMLS. This data may not be complete. We recommend contacting the local school district to confirm school assignments for this home.


Get pre-qualified for a loan
At Zillow Home Loans, we can pre-qualify you in as little as 5 minutes with no impact to your credit score.An equal housing lender. NMLS #10287.
Sell for more on Zillow
Get a Zillow Showcase℠ listing at no additional cost and you could sell for .
$556,300
2% more
+$11,126
With Zillow Showcase(estimated)
$567,426
- Virginia
- James City County
- Williamsburg
- 23188
- 3705 Keswick Pl
Nearby cities
Nearby zip codes
Other Williamsburg Topics
