Skip main navigation
Sold for $305,000
  • $305,000

    3705 Kiamensi Ave, Wilmington, DE 19808

    2beds
    1,100sqft
    Single Family Residence
    Built in 1952
    7,405 Square Feet Lot
    $245,100 Zestimate®
    $277/sqft
    $1,949 Estimated rent

    Home value

    $245,100

    $223,000 - $267,000

    $1,949/mo

    Zestimate® history
    Loading
    Loading...

    Owner options

    List your home for rent

    $1,949/mo

    Rent Zestimate®

    Find your next renter with Zillow Rental Manager. Plus, with online applications, you can quickly screen prospective tenants – for free.

    Learn more

    $1,949/mo

    Rent Zestimate®

    Refinance and save

    $1,462/mo

    Est. payment

    Refinancing to a lower rate could help reduce your monthly payments and save thousands over the life of the loan.

    See today's rates

    $1,462/mo

    Est. payment

    Explore your selling options

    Work with a Zillow partner agent

    Leverage their expertise and Zillow's premium Showcase listings to get your home seen by more buyers.

    Get started

    List with your own agent

    Get your home in front of millions of buyers by listing it on Zillow.

    Learn how to do it

    Sell it yourself

    Take full control of how buyers see your home on Zillow by listing For Sale by Owner (FSBO).

    List your home

    What's special

    Granite countertopsDedicated storage for pansPull-out spice racksDurable waterproof hybrid flooringSoft-close cabinetry
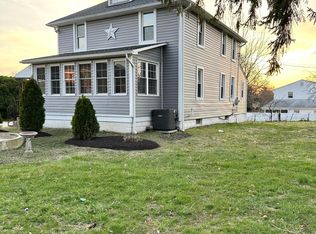
    OPEN HOUSE SATURDAY 5/9 11AM-1PM. Welcome to 3705 Kiamensi Ave, where detail meets charm. At first glance, it’s a 2 bed 1 bath, but there's much more to this home once you look deeper. The heart of the home is a true standout - a chef’s kitchen that you simply don’t expect at this price point. Thoughtfully designed with granite countertops, soft-close cabinetry, and ceiling-height storage (complete with pull-out trays), every inch is built for both function and style. High-end appliances elevate the space, including a KitchenAid black stainless steel refrigerator with zone controls, a 3-drawer KitchenAid dishwasher, and a 36” KitchenAid commercial grade 6-burner range. Even the small details were considered; from the Kraus extra-deep sink with a new disposal, to pull-out spice racks, dedicated storage for pans, and durable, waterproof hybrid flooring designed for everyday living. A Toshiba inverter microwave with air fry and oven features completes this impressive setup. In addition to the living room, just off the kitchen is an exposed brick rec room that adds even more versatility, perfect as a dining room, game room, or flex space depending on your needs. The home also comes with a newer (2020) high efficiency multi-speed AC unit and newer hot water heater (2020) for peace of mind. Beyond the interior, the home continues to deliver. A metal roof (2017) offers long-term durability, while the deck (2020) creates the perfect space to unwind or entertain, overlooking a peaceful backyard. A built-in grill and propane firepit (both included) add to the lifestyle this home offers. And then there’s the oversized detached garage (approx. 29x30) which is an incredible space with its own metal roof, vinyl siding, and 10’ ceilings. Half of the space is semi-finished and equipped with a mini-split system, along with water supply and a trench drain system that leads to a sump pump. Whether you need a workshop, hobby space, or additional storage, this is a rare find. And just in case you needed even more room, the driveway space behind the fence line offers ample parking for additional cars. This is one of those homes you truly have to experience to appreciate—where thoughtful upgrades, quality finishes, and unexpected spaces come together in a way that goes far beyond what meets the eye.

    Zillow last checked:

    Listing updated:

    Listed by:

    Alexis Laursen 302-229-4691,

    Long & Foster Real Estate, Inc.,

    Listing Team: Erik Hoferer & Associates

    Bought with:

    Alexis Laursen, RS0025797

    Long & Foster Real Estate, Inc.

    Source: Bright MLS,MLS#: DENC2102262MLS Logo

    Facts & features

    Interior

    Bedrooms & bathrooms
    • Bedrooms: 2
    • Bathrooms: 1
    • Full bathrooms: 1
    • Main level bathrooms: 1
    • Main level bedrooms: 2
    Basement
    • Area: 0
    Heating
    • Forced Air, Natural Gas
    Cooling
    • Central Air, Electric
    Appliances
    • Included: Gas Water Heater
    Features
    • Has basement: No
    • Has fireplace: No
    Interior area
    • Total structure area: 1,100
    • Total interior livable area: 1,100 sqft
    • Finished area above ground: 1,100
    • Finished area below ground: 0

    Property

    Parking
    • Total spaces: 9
    • Parking features: Garage Faces Front, Garage Faces Side, Storage, Oversized, Detached, Driveway, On Street
    • Garage spaces: 3
    • Uncovered spaces: 6
    Accessibility
    • Accessibility features: None
    Features
    • Levels: One
    • Stories: 1
    • Pool features: None
    Lot
    • Size: 7,405 Square Feet
    • Dimensions: 50.00 x 150.00
    Details
    • Additional structures: Above Grade, Below Grade
    • Parcel number: 07041.10087
    • Zoning: NC5
    • Special conditions: Standard

    Construction

    Type & style
    • Home type: SingleFamily
    • Architectural style: Ranch/Rambler
    • Property subtype: Single Family Residence
    Materials
    • Vinyl Siding, Aluminum Siding
    • Foundation: Slab
    • Roof: Metal
    Condition
    • New construction: No
    • Year built: 1952

    Utilities & green energy

    • Sewer: Public Sewer
    • Water: Public

    Community & HOA

    Community
    • Subdivision: Washington Heights
    HOA
    • Has HOA: No
    Location
    • Region: Wilmington

    Financial & listing details

    • Price per square foot: $277/sqft
    • Tax assessed value: $310,200
    • Annual tax amount: $2,776
    • Date on market: 5/8/2026
    • Listing agreement: Exclusive Agency
    • Inclusions: Washer / Dryer, Kitchen Fridge, Dishwasher, Oven
    • Ownership: Fee Simple

    Price history

    DateEventPrice
    6/1/2026Sold$305,000+2%$277/sqft
    Source: Bright MLS #DENC2102262 Report a problem
    5/11/2026Contingent$299,000$272/sqft
    Source: Bright MLS #DENC2102262 Report a problem
    5/8/2026Listed for sale$299,000+121.5%$272/sqft
    Source: Bright MLS #DENC2102262 Report a problem
    2/18/2009Sold$135,000+161.1%$123/sqft
    Source: Public Record Report a problem
    3/12/2008Sold$51,711$47/sqft
    Source: Public Record Report a problem

    Public tax history

    YearProperty taxesTax assessment
    2025-- $310,200 +513%
    2024$1,919 +23.4%$50,600
    2023$1,556 -9%$50,600
    2022$1,710 +0.1%$50,600 +8.6%
    2021$1,709 +8.3%$46,600
    2020$1,578 +1.4%$46,600
    2019$1,557 +1.9%$46,600
    2017$1,527 +4.8%$46,600
    2016$1,458 $46,600
    2015$1,458 +6.6%$46,600
    2014$1,367 $46,600
    2013-- $46,600
    2012-- $46,600
    2011-- $46,600 +12.3%
    2010-- $41,500
    2009-- $41,500
    2008-- $41,500
    2007-- $41,500
    2006-- $41,500
    2005-- $41,500
    2004-- $41,500
    2003-- $41,500
    2002-- $41,500
    2001-- $41,500
    Find assessor info on the county website

    Neighborhood: 19808

    Nearby schools

    GreatSchools rating
    Schools provided by the listing agent
    • District: Red Clay Consolidated

    Source: Bright MLS. This data may not be complete. We recommend contacting the local school district to confirm school assignments for this home.

    Get a cash offer in 3 minutes
    Find out how much your home could sell for in as little as 3 minutes with a no-obligation cash offer.
    Estimated market value
    $245,100
    Get a cash offer in 3 minutes
    Find out how much your home could sell for in as little as 3 minutes with a no-obligation cash offer.
    Estimated market value
    $245,100