Skip main navigation
Sold for $325,000
  • $325,000

    3705 Malbon Way, Chesterfield, VA 23832

    4beds
    1,324sqft
    Single Family Residence
    Built in 1989
    9,670.32 Square Feet Lot
    $353,200 Zestimate®
    $245/sqft
    $2,240 Estimated rent

    Home value

    $353,200

    $336,000 - $371,000

    $2,240/mo

    Zestimate® history
    Loading
    Loading...

    Owner options

    List your home for rent

    $2,240/mo

    Rent Zestimate®

    Find your next renter with Zillow Rental Manager. Plus, with online applications, you can quickly screen prospective tenants – for free.

    Learn more

    $2,240/mo

    Rent Zestimate®

    Refinance and save

    $1,915/mo

    Est. payment

    Refinancing to a lower rate could help reduce your monthly payments and save thousands over the life of the loan.

    See today's rates

    $1,915/mo

    Est. payment

    Explore your selling options

    Work with a Zillow partner agent

    Leverage their expertise and Zillow's premium Showcase listings to get your home seen by more buyers.

    Get started

    List with your own agent

    Get your home in front of millions of buyers by listing it on Zillow.

    Learn how to do it

    Sell it yourself

    Take full control of how buyers see your home on Zillow by listing For Sale by Owner (FSBO).

    List your home

    What's special

    Fenced yardNew roofNew water heaterNew hvac systemTons of storageHuge deck
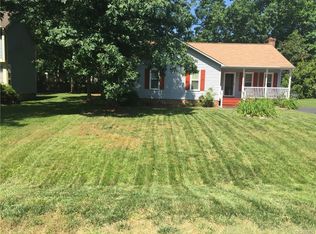
    Gorgeous and well-maintained cape conveniently located in Chesterfield County! This 4 bedroom and 2 full bath home is going to be sure to suit your needs. With 2 bedrooms upstairs and 2 downstairs you'll have space for a home office and guest room. Spacious kitchen updated counter tops and cabinets. There have been many valued added upgrades done to the home since the seller purchased it 6 years ago. Just to name a few are a new ROOF (2020), NEW HVAC system (2019), NEW water heater, fully insulated dehumidified crawl space, tons of storage plus outdoor/garage storage (2019). The backyard is perfect for pet lovers and entertaining. Huge deck and fenced yard. In the spring and summer, the grass and landscaping done look fantastic. By the time you move and get settled the weather will be perfect for outdoor activities.

    Zillow last checked:

    Listing updated:

    Listed by:

    Sheilah Grant lizmoore@lizmoore.com,

    Liz Moore & Associates

    Bought with:

    Nicholas Thurman, 0225259667

    CapCenter

    Source: CVRMLS,MLS#: 2330343MLS LogoOriginating MLS: Central Virginia Regional MLS

    Facts & features

    Interior

    Bedrooms & bathrooms
    • Bedrooms: 4
    • Bathrooms: 2
    • Full bathrooms: 2
    Primary bedroom
    • Description: carpet , second floor
    • Level: Second
    • Dimensions: 0 x 0
    Bedroom 2
    • Description: carpet, second floor
    • Level: Second
    • Dimensions: 0 x 0
    Bedroom 3
    • Description: carpet, first floor
    • Level: First
    • Dimensions: 0 x 0
    Bedroom 4
    • Description: carpet, first floor
    • Level: Second
    • Dimensions: 0 x 0
    Other
    • Description: Tub & Shower
    • Level: First
    Other
    • Description: Tub & Shower
    • Level: Second
    Kitchen
    • Description: eat in appliances convey
    • Level: First
    • Dimensions: 0 x 0
    Living room
    • Description: living room, laminate floor
    • Level: First
    • Dimensions: 0 x 0
    Heating
    • Electric, Heat Pump
    Cooling
    • Central Air, Electric
    Appliances
    • Included: Dishwasher, Electric Cooking, Electric Water Heater, Oven, Refrigerator, Stove, Washer
    • Laundry: Dryer Hookup
    Features
    • Bedroom on Main Level, Breakfast Area, Eat-in Kitchen, Granite Counters, High Speed Internet, Cable TV, Wired for Data
    • Flooring: Partially Carpeted
    • Basement: Crawl Space
    • Attic: None
    • Has fireplace: No
    Interior area
    • Total interior livable area: 1,324 sqft
    • Finished area above ground: 1,324

    Property

    Parking
    • Parking features: No Garage, Off Street, Oversized
    Features
    • Levels: One and One Half
    • Stories: 1
    • Patio & porch: Balcony, Front Porch, Deck, Porch
    • Exterior features: Deck, Out Building(s), Porch
    • Pool features: None
    • Fencing: Fenced,Full
    Lot
    • Size: 9,670 sqft
    • Features: Cul-De-Sac
    Details
    • Additional structures: Outbuilding
    • Parcel number: 763691834100000
    • Zoning description: R9

    Construction

    Type & style
    • Home type: SingleFamily
    • Architectural style: Cape Cod,Two Story
    • Property subtype: Single Family Residence
    Materials
    • Brick, Drywall, Frame, Vinyl Siding, Wood Siding
    • Roof: Composition
    Condition
    • Resale
    • New construction: No
    • Year built: 1989

    Utilities & green energy

    • Sewer: Public Sewer
    • Water: Public

    Community & neighborhood

    Location
    • Region: Chesterfield
    • Subdivision: Old Creek West

    Other

    Other facts
    • Ownership: Individuals
    • Ownership type: Sole Proprietor

    Price history

    DateEventPrice
    2/15/2024Sold$325,000$245/sqft
    Source: CVRMLS #2330343 Report a problem
    1/6/2024Pending sale$325,000$245/sqft
    Source: CVRMLS #2330343 Report a problem
    12/30/2023Listed for sale$325,000+72.5%$245/sqft
    Source: CVRMLS #2330343 Report a problem
    10/30/2017Sold$188,400-0.8%$142/sqft
    Source: CVRMLS #1733610 Report a problem
    9/23/2017Listed for sale$189,900+43.1%$143/sqft
    Source: Mac Doc Realty #1733610 Report a problem
    4/22/2017Listing removed$132,740-5.2%$100/sqft
    Source: Auction.com Report a problem
    4/7/2017Listed for sale--
    Source: Auction.com Report a problem
    3/1/2016Listing removed$139,950$106/sqft
    Source: Hometown Realty #1532249 Report a problem
    12/7/2015Listed for sale$139,950$106/sqft
    Source: Hometown Realty #1532249 Report a problem

    Public tax history

    YearProperty taxesTax assessment
    2025$2,771 +7.1%$311,300 +8.3%
    2024$2,588 +6.9%$287,500 +8.1%
    2023$2,420 +6.4%$265,900 +7.6%
    2022$2,274 +14.2%$247,200 +17.9%
    2021$1,991 +5.6%$209,600 +5.6%
    2020$1,886 +5.8%$198,500 +5.8%
    2019$1,783 +7.9%$187,700 +9.6%
    2018$1,652 +17.6%$171,300 +17.7%
    2017$1,405 $145,600 +1.3%
    2016$1,405 +5.5%$143,800 +5.6%
    2015$1,333 +2.8%$136,200 +2.9%
    2014$1,296 $132,400 +1.8%
    2013-- $130,000 -0.7%
    2012-- $130,900 -11.1%
    2011-- $147,200 -6.5%
    2010-- $157,400 -4.5%
    2009-- $164,900 -3.7%
    2008-- $171,200 +15%
    2007-- $148,900 +27.9%
    2005-- $116,400 +9.6%
    2004-- $106,200 +12.1%
    2003-- $94,700 +5%
    2002-- $90,200 +6.5%
    2001-- $84,700

    Find assessor info on the county website

    Neighborhood: 23832

    Nearby schools

    GreatSchools rating
    Schools provided by the listing agent
    • Elementary: Jacobs Road
    • Middle: Manchester
    • High: Manchester

    Source: CVRMLS. This data may not be complete. We recommend contacting the local school district to confirm school assignments for this home.

    Get a cash offer in 3 minutes
    Find out how much your home could sell for in as little as 3 minutes with a no-obligation cash offer.
    Estimated market value
    $353,200
    Get a cash offer in 3 minutes
    Find out how much your home could sell for in as little as 3 minutes with a no-obligation cash offer.
    Estimated market value
    $353,200