Move-in ready! Updated. TWO WORK FROM HOME AREAS. Just a few steps across the backyard & you can enter your separate office building. The living room has a built in desk which makes a second work from home space. The homeowner has attended to every detail! Enormous 24 x 19 ft. living room looks out on the sitting area & fountain in the backyard. Be prepared if it gets really cold . . . you have a wood burning stove in the living room fireplace so come what may you will have heat.The kitchen overlooks the den, has custom wood cabinets & new double ovens. The half bath is conveniently located off the den. The large covered front porch protects guests from inclement weather. What a treasure, check out the back-in-time peep hole in the antique front door reclaimed from the M streets in Dallas. The park across the street has a picnic area & playground equipment.The garage has a built in work bench & lots of cabinet storage.Note there is a large storage building on the side of the house too!
Sold
Price Unknown
3705 Matterhorn Dr, Plano, TX 75075
3beds
2,283sqft
Single Family Residence
Built in 1978
8,712 Square Feet Lot
$522,700 Zestimate®
$--/sqft
$2,828 Estimated rent
Home value
$522,700
$497,000 - $554,000
$2,828/mo
Zestimate® history
Owner options
List your home for rent
$2,828/mo
Rent Zestimate®
Find your next renter with Zillow Rental Manager. Plus, with online applications, you can quickly screen prospective tenants – for free.
$2,828/mo
Rent Zestimate®
Refinance and save
Refinancing to a lower rate could help reduce your monthly payments and save thousands over the life of the loan.
Explore your selling options
Work with a Zillow partner agent
Leverage their expertise and Zillow's premium Showcase listings to get your home seen by more buyers.
Get startedList with your own agent
Get your home in front of millions of buyers by listing it on Zillow.
Learn how to do itSell it yourself
Take full control of how buyers see your home on Zillow by listing For Sale by Owner (FSBO).
List your homeWhat's special
Zillow last checked:
Listing updated:
Listed by:
Pat Morgan 0482432,
Morgan Realty Team 972-342-0010,
Martha Cox 0735607 214-725-6291,
Morgan Realty Team
Bought with:
Brandon Watkins
Keller Williams Legacy
Source: NTREIS,MLS#: 20464532
Facts & features
Interior
Bedrooms & bathrooms
- Bedrooms: 3
- Bathrooms: 3
- Full bathrooms: 2
- 1/2 bathrooms: 1
Primary bedroom
- Features: En Suite Bathroom, Garden Tub/Roman Tub, Separate Shower, Walk-In Closet(s)
- Level: First
- Dimensions: 19 x 16
Primary bathroom
- Features: Built-in Features, Dual Sinks, Garden Tub/Roman Tub, Stone Counters, Separate Shower
- Level: First
- Dimensions: 13 x 10
Breakfast room nook
- Features: Built-in Features
- Level: First
- Dimensions: 11 x 7
Dining room
- Level: First
- Dimensions: 12 x 12
Family room
- Level: First
- Dimensions: 17 x 15
Other
- Level: First
- Dimensions: 12 x 5
Half bath
- Features: Granite Counters
- Level: First
- Dimensions: 6 x 6
Kitchen
- Features: Breakfast Bar, Built-in Features, Granite Counters
- Level: First
- Dimensions: 15 x 10
Living room
- Features: Built-in Features, Fireplace
- Level: First
- Dimensions: 24 x 19
Utility room
- Features: Built-in Features
- Level: First
- Dimensions: 6 x 6
Heating
- Central, Natural Gas, Wood Stove
Cooling
- Central Air, Ceiling Fan(s), Electric
Appliances
- Included: Convection Oven, Double Oven, Dishwasher, Electric Cooktop, Electric Oven, Disposal, Gas Water Heater, Microwave, Tankless Water Heater, Vented Exhaust Fan
- Laundry: Washer Hookup, Electric Dryer Hookup
Features
- Built-in Features, Granite Counters, High Speed Internet, Vaulted Ceiling(s), Walk-In Closet(s)
- Flooring: Tile, Travertine, Wood
- Windows: Window Coverings
- Has basement: No
- Number of fireplaces: 1
- Fireplace features: Wood Burning Stove
Interior area
- Total interior livable area: 2,283 sqft
Property
Parking
- Total spaces: 2
- Parking features: Alley Access
- Attached garage spaces: 2
Features
- Levels: One
- Stories: 1
- Exterior features: Garden
- Pool features: None
- Fencing: Wood
- Has view: Yes
- View description: Park/Greenbelt
Lot
- Size: 8,712 Square Feet
- Features: Landscaped, Subdivision, Sprinkler System
Details
- Additional structures: Outbuilding
- Parcel number: R045901102301
Construction
Type & style
- Home type: SingleFamily
- Architectural style: Detached
- Property subtype: Single Family Residence
- Attached to another structure: Yes
Materials
- Foundation: Slab
- Roof: Composition
Condition
- Year built: 1978
Utilities & green energy
- Sewer: Public Sewer
- Water: Public
- Utilities for property: Sewer Available, Water Available
Community & HOA
Community
- Subdivision: River Bend Add Ph II
HOA
- Has HOA: No
Location
- Region: Plano
Financial & listing details
- Tax assessed value: $516,771
- Annual tax amount: $6,900
- Date on market: 11/18/2023
- Cumulative days on market: 35 days
Price history
| Date | Event | Price |
|---|---|---|
| 3/16/2024 | Listing removed | -- |
Source: Zillow Rentals Report a problem | ||
| 2/24/2024 | Price change | $3,000-2.4%$1/sqft |
Source: Zillow Rentals Report a problem | ||
| 2/15/2024 | Price change | $3,075-0.8%$1/sqft |
Source: Zillow Rentals Report a problem | ||
| 2/9/2024 | Price change | $3,100-6.1%$1/sqft |
Source: Zillow Rentals Report a problem | ||
| 2/3/2024 | Listed for rent | $3,300$1/sqft |
Source: Zillow Rentals Report a problem | ||
| 1/19/2024 | Sold | -- |
Source: NTREIS #20464532 Report a problem | ||
| 1/9/2024 | Pending sale | $540,000$237/sqft |
Source: NTREIS #20464532 Report a problem | ||
| 12/24/2023 | Contingent | $540,000$237/sqft |
Source: NTREIS #20464532 Report a problem | ||
| 11/18/2023 | Listed for sale | $540,000$237/sqft |
Source: NTREIS #20464532 Report a problem | ||
Public tax history
| Year | Property taxes | Tax assessment |
|---|---|---|
| 2025 | $8,825 -1.6% | $516,771 -2.6% |
| 2024 | $8,967 +67% | $530,386 +32.7% |
| 2023 | $5,369 -11.6% | $399,755 +10% |
| 2022 | $6,076 +1.2% | $363,414 +10% |
| 2021 | $6,005 +11.3% | $330,376 +11.1% |
| 2020 | $5,397 -2.5% | $297,403 -1.6% |
| 2019 | $5,535 +3.1% | $302,232 +8.4% |
| 2018 | $5,371 +18.2% | $278,938 +10% |
| 2017 | $4,543 | $253,580 +5.3% |
| 2016 | $4,543 +13.5% | $240,836 +13.4% |
| 2015 | $4,001 | $212,439 +8% |
| 2014 | $4,001 | $196,733 +7.8% |
| 2013 | -- | $182,473 +3% |
| 2012 | -- | $177,151 -1.5% |
| 2011 | -- | $179,872 -7.4% |
| 2010 | -- | $194,212 +1.4% |
| 2009 | -- | $191,503 +1.5% |
| 2008 | -- | $188,650 +3.2% |
| 2007 | -- | $182,716 +1.2% |
| 2006 | -- | $180,497 +9.4% |
| 2005 | -- | $164,940 +1.3% |
| 2004 | -- | $162,819 +0.2% |
| 2003 | -- | $162,481 +4.5% |
| 2002 | -- | $155,483 +2.3% |
| 2001 | -- | $151,995 +9.6% |
| 2000 | -- | $138,655 |
Find assessor info on the county website
Neighborhood: 75075
Nearby homes
- $446,100-- bd-- ba2.2k sqft3701 Matterhorn Dr, Plano, TX 75075Off Market
- $454,200-- bd-- ba2.3k sqft3709 Matterhorn Dr, Plano, TX 75075Off Market

- $526,1003 bd3 ba2.2k sqft3704 Straw Harvest Dr, Plano, TX 75075Off Market
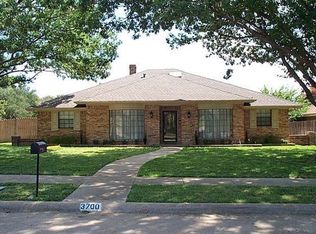
- $511,4003 bd2 ba2.4k sqft3700 Straw Harvest Dr, Plano, TX 75075Off Market
- $465,9003 bd3 ba2.2k sqft3801 Matterhorn Dr, Plano, TX 75075Off Market
- $490,3003 bd3 ba2.3k sqft3708 Straw Harvest Dr, Plano, TX 75075Off Market
- $535,300-- bd-- ba2.7k sqft3800 Straw Harvest Dr, Plano, TX 75075Off Market
- $527,4003 bd3 ba2.7k sqft2700 Jeremes Lndg, Plano, TX 75075Off Market
Nearby schools
GreatSchools rating
- 9/10Saigling Elementary SchoolGrades: K-5Distance: 0.2 mi
- 9/10Haggard Middle SchoolGrades: 6-8Distance: 0.9 mi
- 7/10Plano Senior High SchoolGrades: 11-12Distance: 0.9 mi
Schools provided by the listing agent
- Elementary: Saigling
- Middle: Haggard
- High: Vines
- District: Plano ISD
Source: NTREIS. This data may not be complete. We recommend contacting the local school district to confirm school assignments for this home.
Get a cash offer in 3 minutes
Find out how much your home could sell for in as little as 3 minutes with a no-obligation cash offer.
Estimated market value
$522,700
Get a cash offer in 3 minutes
Find out how much your home could sell for in as little as 3 minutes with a no-obligation cash offer.
Estimated market value
$522,700
- Texas
- Collin County
- Plano
- 75075
- 3705 Matterhorn Dr
Nearby cities
Nearby neighborhoods
Nearby zip codes
Other Plano Topics
