Welcome to your beach home in Michiana area! This enchanting 4 bedroom, 2 bath remodeled bi-level retreat awaits your arrival. This home has been very well cared for and many updates done since 2019, Updates include Roof, Furnace/Air, Electrical Panel, Hot Water Heater (2024), Kitchen Appliances, Bathrooms, New Windows (2024), Freshly Painted (2024), New Landscaping (2024), Hot Tub Motor/Panel (2022). Home features an open floor plan with eat-in kitchen, custom cabinetry and an island with marble counters. Oak hardwood floors throughout the upstairs. The heart of the home is the spacious screen porch, a sanctuary where you can soak in the hot tub surrounded by nature. Plenty of room for hosting large gatherings. In the lower level is another bedroom, family room, laundry room, a flex space with built in cabinets & private bath. Outside, the 3 car garage stands ready to house your vehicles, beach toys, complete with plumbing & electric. With deeded beach rights, you'll stroll along sandy shores of Lake Michigan, waves tapping at your feet, creating memories that will last a lifetime. Short Term Rental Allowed. Short drive to the South Shore Station to catch train to Chicago.
Closed
$575,000
3705 Meadow Dr, Michigan City, IN 46360
4beds
1,976sqft
Single Family Residence
Built in 1972
6,586 Square Feet Lot
$629,200 Zestimate®
$291/sqft
$1,960 Estimated rent
Home value
$629,200
$585,000 - $680,000
$1,960/mo
Zestimate® history
Owner options
List your home for rent
$1,960/mo
Rent Zestimate®
Find your next renter with Zillow Rental Manager. Plus, with online applications, you can quickly screen prospective tenants – for free.
$1,960/mo
Rent Zestimate®
Refinance and save
$3,482/mo
Est. payment
Refinancing to a lower rate could help reduce your monthly payments and save thousands over the life of the loan.
$3,482/mo
Est. payment
Explore your selling options
Work with a Zillow partner agent
Leverage their expertise and Zillow's premium Showcase listings to get your home seen by more buyers.
Get startedList with your own agent
Get your home in front of millions of buyers by listing it on Zillow.
Learn how to do itSell it yourself
Take full control of how buyers see your home on Zillow by listing For Sale by Owner (FSBO).
List your homeWhat's special
Zillow last checked:
Listing updated:
Listed by:
Michele Cihak,
Coldwell Banker Realty 269-469-3950
Bought with:
Patricia Coughlin, RB20000333
RE/MAX Diamond Properties
Source: NIRA as distributed by MLS GRID,MLS#: 806779
Facts & features
Interior
Bedrooms & bathrooms
- Bedrooms: 4
- Bathrooms: 2
- Full bathrooms: 1
- 3/4 bathrooms: 1
Rooms
- Room types: Bedroom 2, Primary Bedroom, Utility Room, Kitchen, Family Room, Dining Room, Bedroom 5, Bedroom 4, Bedroom 3
Primary bedroom
- Description: carpet/built-in cabinets
- Area: 178.5
- Dimensions: 15.0 x 11.9
Bedroom 2
- Description: carpet
- Area: 194.4
- Dimensions: 14.4 x 13.5
Bedroom 3
- Description: hardwood floors
- Area: 122.04
- Dimensions: 11.3 x 10.8
Bedroom 4
- Description: hardwood floors
- Area: 103.23
- Dimensions: 9.3 x 11.1
Bedroom 5
- Description: hardwood floors
- Area: 99.08
- Dimensions: 9.8 x 10.11
Dining room
- Description: hardwood floors
- Area: 241.25
- Dimensions: 17.11 x 14.1
Family room
- Description: carpet
- Area: 260.55
- Dimensions: 19.3 x 13.5
Kitchen
- Description: island/marble counters
- Area: 197.64
- Dimensions: 18.3 x 10.8
Utility room
- Area: 229.67
- Dimensions: 19.3 x 11.9
Heating
- Forced Air, Natural Gas
Appliances
- Included: Dishwasher, Washer, Microwave, Refrigerator, Range Hood, Exhaust Fan, Dryer, Disposal
- Laundry: Lower Level
Features
- Built-in Features, Open Floorplan, Kitchen Island
- Windows: Bay Window(s)
- Has basement: No
- Has fireplace: No
Interior area
- Total structure area: 1,976
- Total interior livable area: 1,976 sqft
- Finished area above ground: 988
Property
Parking
- Total spaces: 3
- Parking features: Detached, Garage Door Opener, Driveway
- Garage spaces: 3
- Has uncovered spaces: Yes
Features
- Levels: Bi-Level
- Patio & porch: Screened
- Exterior features: None
- Pool features: Other
- Fencing: Wood
- Has view: Yes
- View description: Trees/Woods
Lot
- Size: 6,586 Square Feet
- Dimensions: 54 x 122
- Features: Level, Wooded
Details
- Parcel number: 460113227007000022
- Zoning description: Residential
Construction
Type & style
- Home type: SingleFamily
- Property subtype: Single Family Residence
Condition
- New construction: No
- Year built: 1972
Utilities & green energy
- Electric: 100 Amp Service
- Sewer: Public Sewer
- Water: Public
- Utilities for property: Cable Connected, Sewer Connected, Water Connected, Natural Gas Connected, Electricity Connected
Community & HOA
Community
- Subdivision: None
HOA
- Has HOA: No
Location
- Region: Michigan City
Financial & listing details
- Price per square foot: $291/sqft
- Tax assessed value: $304,000
- Annual tax amount: $2,935
- Date on market: 7/12/2024
- Listing agreement: Exclusive Right To Sell
- Listing terms: Cash,Conventional
- Road surface type: Paved
Price history
| Date | Event | Price |
|---|---|---|
| 10/15/2024 | Sold | $575,000-2.5%$291/sqft |
Source:  NIRA as distributed by MLS GRID #806779 Report a problem NIRA as distributed by MLS GRID #806779 Report a problem | ||
| 9/1/2024 | Contingent | $589,900$299/sqft |
Source: NIRA as distributed by MLS GRID #806779 Report a problem | ||
| 7/12/2024 | Listed for sale | $589,900$299/sqft |
Source: NIRA as distributed by MLS GRID #806779 Report a problem | ||
Public tax history
| Year | Property taxes | Tax assessment |
|---|---|---|
| 2025 | $2,756 -3.6% | $304,000 +10.3% |
| 2024 | $2,858 | $275,600 +0.1% |
| 2023 | $2,858 +26.3% | $275,400 +0.1% |
| 2022 | $2,262 -1.5% | $275,200 +28% |
| 2021 | $2,297 +3.1% | $215,000 -1.1% |
| 2020 | $2,229 +17.9% | $217,500 |
| 2019 | $1,891 +12.5% | $217,500 +26.4% |
| 2018 | $1,681 -2.9% | $172,100 +20.8% |
| 2017 | $1,731 +1.2% | $142,500 -2.9% |
| 2016 | $1,711 -2.9% | $146,700 -3.6% |
| 2014 | $1,762 +8.5% | $152,200 +2.9% |
| 2013 | $1,624 | $147,900 -36.8% |
| 2010 | -- | $234,000 +22.7% |
| 2006 | $2,679 | $190,700 +72% |
| 2005 | -- | $110,900 |
Find assessor info on the county website
Neighborhood: 46360
Nearby homes
- $528,7002 bd2 ba1.4k sqft3715 Meadow Dr, Michigan City, IN 46360Off Market
- $638,1003 bd3 ba2.1k sqft3719 Meadow Dr, Michigan City, IN 46360Off Market
- $864,3003 bd4 ba3k sqft3901 Meadow Dr, Michigan City, IN 46360Off Market
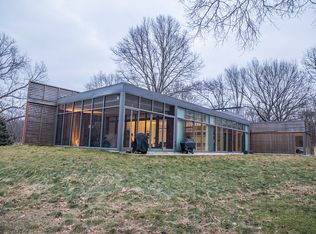
- $874,8007 bd4 ba3.4k sqft110 Birch St, Michigan City, IN 46360Off Market
- $225,0002 bd1 ba768 sqft3824 Birch St, Michigan City, IN 46360Off Market
- $381,5002 bd1 ba720 sqft3721 Meadow Dr, Michigan City, IN 46360Off Market
- $515,2003 bd1 ba1.2k sqft208 Meadow Dr, Michiana Shores, IN 46360Off Market
- $581,9003 bd2 ba1.4k sqft601 Elmwood Dr, Michigan City, IN 46360Off Market
Nearby schools
GreatSchools rating
- 6/10Springfield Elementary SchoolGrades: PK-6Distance: 3.8 mi
- 5/10Martin T Krueger Middle SchoolGrades: 7-8Distance: 3.1 mi
- 3/10Michigan City High SchoolGrades: 9-12Distance: 5.6 mi
Get a cash offer in 3 minutes
Find out how much your home could sell for in as little as 3 minutes with a no-obligation cash offer.
Estimated market value
$629,200
Get a cash offer in 3 minutes
Find out how much your home could sell for in as little as 3 minutes with a no-obligation cash offer.
Estimated market value
$629,200
- Indiana
- La Porte County
- Michigan City
- 46360
- 3705 Meadow Dr
Nearby cities
Nearby zip codes
Other Michigan City Topics
