Skip main navigation
Sold
  • Price Unknown

    3705 Mission Ct, Granbury, TX 76049

    4beds
    2,945sqft
    Duplex, Single Family Residence
    Built in 1973
    0.3 Acres Lot
    $445,200 Zestimate®
    $--/sqft
    $3,615 Estimated rent

    Home value

    $445,200

    $410,000 - $490,000

    $3,615/mo

    Zestimate® history
    Loading
    Loading...

    Owner options

    List your home for rent

    $3,615/mo

    Rent Zestimate®

    Find your next renter with Zillow Rental Manager. Plus, with online applications, you can quickly screen prospective tenants – for free.

    Learn more

    $3,615/mo

    Rent Zestimate®

    Refinance and save

    $208/mo

    Est. payment

    Refinancing to a lower rate could help reduce your monthly payments and save thousands over the life of the loan.

    See today's rates

    $208/mo

    Est. payment

    Explore your selling options

    Work with a Zillow partner agent

    Leverage their expertise and Zillow's premium Showcase listings to get your home seen by more buyers.

    Get started

    List with your own agent

    Get your home in front of millions of buyers by listing it on Zillow.

    Learn how to do it

    Sell it yourself

    Take full control of how buyers see your home on Zillow by listing For Sale by Owner (FSBO).

    List your home

    What's special

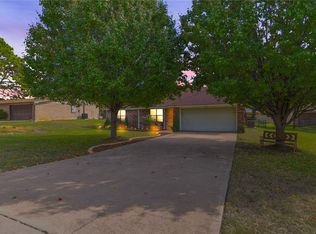
    Premium Country Club Property! Priced to sell, Instant Equity to the lucky buyers! Looking for a 4 bedroom 4 bathroom home which includes a mother in law suite with separate entry and privacy. This custom built 1973 home was totally renovated in 2021 and it boasts of open spaces and welcoming updates. the light gray colors and new flooring with a totally renovated kitchen, bathrooms and back deck make this home perfect for a large family or entertaining friends. Just imagine the wonderful memories you will make here with your loved ones. Total New Member fee $10,000 not negotiable with the list price Membership Monthly Billing Monthly Assessment CC (Country Club) $ 124.80 $ 8.43 $ 133.23 OA (Owners Assoc) $ 83.20 $ 83.20 Total Monthly Assessment $ 208.00 Trash Collection Fee $ 16.33 $ 232.76

    Zillow last checked:

    Listing updated:

    Listed by:

    Christi Durant 0718369 817-279-6996,

    Keller Williams Brazos West 817-279-6996

    Bought with:

    Ann Rawson

    Keller Williams Realty

    Source: NTREIS,MLS#: 20359216

    Facts & features

    Interior

    Bedrooms & bathrooms
    • Bedrooms: 4
    • Bathrooms: 4
    • Full bathrooms: 4
    Primary bedroom
    • Features: Built-in Features, Dual Sinks, Split Bedrooms, Walk-In Closet(s)
    • Level: First
    • Dimensions: 16 x 13
    Great room
    • Level: First
    • Dimensions: 16 x 22
    Kitchen
    • Features: Built-in Features, Galley Kitchen, Stone Counters
    • Level: First
    • Dimensions: 14 x 10
    Kitchen
    • Features: Built-in Features
    • Level: First
    • Dimensions: 10 x 12
    Living room
    • Level: First
    • Dimensions: 14 x 14
    Heating
    • Central, Electric, ENERGY STAR Qualified Equipment, Fireplace(s), Heat Pump
    Cooling
    • Central Air, Ceiling Fan(s), Electric, ENERGY STAR Qualified Equipment, Heat Pump
    Appliances
    • Included: Convection Oven, Double Oven, Dishwasher, Electric Range, Electric Water Heater, Disposal, Microwave, Vented Exhaust Fan
    • Laundry: Washer Hookup, Electric Dryer Hookup, Laundry in Utility Room
    Features
    • Decorative/Designer Lighting Fixtures, Double Vanity, Granite Counters, High Speed Internet, In-Law Floorplan, Open Floorplan, Smart Home, Cable TV, Vaulted Ceiling(s), Walk-In Closet(s)
    • Flooring: Carpet, Tile, Vinyl
    • Has basement: No
    • Number of fireplaces: 1
    • Fireplace features: Den, Dining Room, Living Room, Masonry, Wood Burning
    Interior area
    • Total interior livable area: 2,945 sqft

    Property

    Parking
    • Total spaces: 2
    • Parking features: Additional Parking, Circular Driveway, Door-Single, Driveway, Garage Faces Front, Garage, Garage Door Opener, Oversized, Workshop in Garage, Boat, RV Access/Parking
    • Attached garage spaces: 2
    • Has uncovered spaces: Yes
    Accessibility
    • Accessibility features: Accessible Bedroom, Accessible Kitchen, Accessible Doors, Accessible Entrance, Accessible Hallway(s)
    Features
    • Levels: One
    • Stories: 1
    • Patio & porch: Rear Porch, Deck, Front Porch, Covered
    • Exterior features: Garden, Lighting, Rain Gutters, RV Hookup
    • Pool features: None, Community
    • Fencing: Back Yard,Chain Link,Wood
    • Body of water: Granbury
    Lot
    • Size: 0.30 Acres
    • Dimensions: 90 x 150
    • Features: Back Yard, Interior Lot, Lawn, Native Plants, Few Trees
    • Residential vegetation: Cleared, Pine
    Details
    • Additional structures: Guest House
    • Parcel number: R000010436

    Construction

    Type & style
    • Home type: SingleFamily
    • Architectural style: Early American
    • Property subtype: Duplex, Single Family Residence
    • Attached to another structure: Yes
    Materials
    • Brick, Wood Siding
    • Foundation: Slab
    • Roof: Composition,Shingle
    Condition
    • Year built: 1973

    Utilities & green energy

    • Utilities for property: Electricity Available, Electricity Connected, Municipal Utilities, Sewer Available, Water Available, Cable Available
    Green energy
    • Energy efficient items: Appliances, HVAC, Insulation
    • Water conservation: Efficient Hot Water Distribution, Low-Flow Fixtures, Water-Smart Landscaping

    Community & neighborhood

    Security
    • Security features: Smoke Detector(s), Security Guard, Gated with Guard
    Community
    • Community features: Boat Facilities, Clubhouse, Dock, Fitness Center, Fishing, Golf, Gated, Lake, Pool
    Location
    • Region: Granbury
    • Subdivision: Decordova Bend Estate

    HOA & financial

    HOA
    • Has HOA: Yes
    • HOA fee: $208 monthly
    • Services included: All Facilities, Association Management, Security, Utilities
    • Association name: DeCordova Bend Estates
    • Association phone: 817-326-2381

    Other

    Other facts
    • Listing terms: Cash,Conventional,Contract,1031 Exchange,FHA,See Agent,Texas Vet,VA Loan

    Price history

    DateEventPrice
    8/18/2023Sold--
    Source: NTREIS #20359216 Report a problem
    1/27/2023Listing removed--
    Source: RE/MAX International Report a problem
    8/26/2022Price change$429,900-10.3%$146/sqft
    Source: NTREIS #20137079 Report a problem
    8/10/2022Listed for sale$479,000-4%$163/sqft
    Source: NTREIS #20137079 Report a problem
    7/7/2022Listing removed$499,000$169/sqft
    Source: NTREIS #20030340 Report a problem
    6/25/2022Price change$499,000-9.1%$169/sqft
    Source: NTREIS #20030340 Report a problem
    6/13/2022Price change$549,000-4.5%$186/sqft
    Source: NTREIS #20030340 Report a problem
    6/10/2022Price change$575,000-1.7%$195/sqft
    Source: NTREIS #20030340 Report a problem
    6/2/2022Price change$585,000-1.5%$199/sqft
    Source: NTREIS #20030340 Report a problem
    5/23/2022Price change$594,000-0.2%$202/sqft
    Source: NTREIS #20030340 Report a problem
    4/22/2022Price change$595,000+48.8%$202/sqft
    Source: NTREIS #20030340 Report a problem
    1/19/2021Price change$399,900-5.9%$136/sqft
    Source: NTREIS #14496951 Report a problem
    1/16/2021Listed for sale$424,900+142.8%$144/sqft
    Source: NTREIS #14496951 Report a problem
    11/3/2020Listing removed$175,000$59/sqft
    Source: Century 21 Property Advisors #14365869 Report a problem
    9/30/2020Pending sale$175,000$59/sqft
    Source: Century 21 Property Advisors #14365869 Report a problem
    9/4/2020Price change$175,000-30%$59/sqft
    Source: Century 21 Property Advisors #14365869 Report a problem
    6/15/2020Listed for sale$250,000$85/sqft
    Source: Century 21 Property Advisors #14365869 Report a problem

    Public tax history

    YearProperty taxesTax assessment
    2025$2,747 -20.7%$348,745 -6.7%
    2024$3,465 -18.6%$373,900 +6.8%
    2023$4,259 -0.3%$350,000 +9.1%
    2022$4,271 +9.3%$320,940 +23.9%
    2021$3,909 +17.7%$259,000 +10.5%
    2020$3,320 +4.8%$234,440 +5.5%
    2019$3,167 +3.5%$222,130 +3%
    2018$3,060 $215,630 +1.6%
    2017$3,060 +8.1%$212,310 +12.9%
    2016$2,832 +0.3%$188,100 +8.2%
    2015$2,822 $173,780 -4.4%
    2014$2,822 $181,870 +5.8%
    2013-- $171,880 +71.1%
    2012-- $100,440
    2011-- $100,440
    2010-- $100,440 -1.2%
    2009-- $101,700 +8.3%
    2008-- $93,940 +11.8%
    2007-- $84,050
    2006-- $84,050 +3.2%
    2005-- $81,410 +17.7%
    2004-- $69,190

    Find assessor info on the county website

    Neighborhood: DeCordova

    Nearby schools

    GreatSchools rating
    Schools provided by the listing agent
    • Elementary: Acton
    • Middle: Acton
    • High: Granbury
    • District: Granbury ISD

    Source: NTREIS. This data may not be complete. We recommend contacting the local school district to confirm school assignments for this home.

    Get a cash offer in 3 minutes
    Find out how much your home could sell for in as little as 3 minutes with a no-obligation cash offer.
    Estimated market value
    $445,200
    Get a cash offer in 3 minutes
    Find out how much your home could sell for in as little as 3 minutes with a no-obligation cash offer.
    Estimated market value
    $445,200