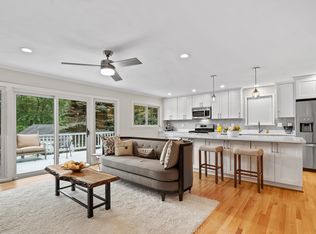
Offer Deadline Monday, January 20 at 2 pm. Welcome to 3705 Moss Dr, where timeless elegance meets modern convenience. Nestled in a tranquil and highly sought-after neighborhood, this beautifully updated home offers the perfect balance of style, functionality, and comfort. Step inside to discover a bright, inviting interior featuring gleaming hardwood floors that flow seamlessly throughout the main level. With a stunning renovation in 2019, the home was thoughtfully redesigned to create an open, airy feel that’s perfect for both everyday living and entertaining. Whether you’re enjoying a quiet evening or hosting a gathering, the spacious living areas cater to every need. The heart of the home is the kitchen, which was fully updated in 2019 with all-new stainless steel appliances—offering a perfect blend of sophistication and practicality. From meal prep to casual dining, this kitchen is as beautiful as it is functional. Rest easy knowing this home has been carefully maintained and upgraded for peace of mind. A new roof in 2019 provides durability and protection for years to come, while a new hot water heater installed in November 2023 ensures efficient comfort year-round. Outside, the home’s serene surroundings and curb appeal are just the beginning. Whether you're enjoying a peaceful morning on the patio or exploring the quiet streets, you'll appreciate the lifestyle that comes with living at 3705 Moss Dr. This is more than just a house; it’s a place to call home. With its ideal blend of modern updates and thoughtful design, this property is ready to welcome its next owners. Don’t miss your chance to make it yours!
Sold for $888,000
$888,000
3705 Moss Dr, Annandale, VA 22003
4beds
2,290sqft
Single Family Residence
Built in 1959
0.25 Acres Lot
$905,700 Zestimate®
$388/sqft
$3,872 Estimated rent
Home value
$905,700
$842,000 - $969,000
$3,872/mo
Zestimate® history
Owner options
List your home for rent
$3,872/mo
Rent Zestimate®
Find your next renter with Zillow Rental Manager. Plus, with online applications, you can quickly screen prospective tenants – for free.
$3,872/mo
Rent Zestimate®
Refinance and save
$5,521/mo
Est. payment
Refinancing to a lower rate could help reduce your monthly payments and save thousands over the life of the loan.
$5,521/mo
Est. payment
Explore your selling options
Work with a Zillow partner agent
Leverage their expertise and Zillow's premium Showcase listings to get your home seen by more buyers.
Get startedList with your own agent
Get your home in front of millions of buyers by listing it on Zillow.
Learn how to do itSell it yourself
Take full control of how buyers see your home on Zillow by listing For Sale by Owner (FSBO).
List your homeWhat's special
Beautifully updated homeCurb appealOpen airy feelSerene surroundingsGleaming hardwood floorsStainless steel appliances
Zillow last checked:
Listing updated:
Listed by:
Brenda L May 703-989-3070,
KW Metro Center
Bought with:
Bob Johnson Jr, 0225188853
Corcoran McEnearney
Source: Bright MLS,MLS#: VAFX2216410
Facts & features
Interior
Bedrooms & bathrooms
- Bedrooms: 4
- Bathrooms: 3
- Full bathrooms: 3
- Main level bathrooms: 2
- Main level bedrooms: 3
Basement
- Description: Percent Finished: 70.0
- Area: 1350
Heating
- Heat Pump, Natural Gas
Cooling
- Central Air, Electric
Appliances
- Included: Microwave, Dishwasher, Disposal, Dryer, Energy Efficient Appliances, ENERGY STAR Qualified Washer, ENERGY STAR Qualified Dishwasher, Extra Refrigerator/Freezer, Oven/Range - Gas, Refrigerator, Stainless Steel Appliance(s), Washer, Water Heater, Gas Water Heater
- Laundry: In Basement
Features
- Attic, Bathroom - Tub Shower, Bathroom - Walk-In Shower, Built-in Features, Combination Kitchen/Living, Entry Level Bedroom, Open Floorplan, Eat-in Kitchen, Kitchen - Gourmet, Kitchen Island, Kitchen - Table Space, Pantry, Primary Bath(s), Recessed Lighting, Dry Wall
- Flooring: Hardwood, Wood
- Doors: Sliding Glass, Storm Door(s)
- Windows: Bay/Bow, Window Treatments
- Basement: Full,Connecting Stairway,Partially Finished,Walk-Out Access,Windows
- Number of fireplaces: 1
- Fireplace features: Brick, Glass Doors, Gas/Propane
Interior area
- Total structure area: 2,700
- Total interior livable area: 2,290 sqft
- Finished area above ground: 1,350
- Finished area below ground: 940
Property
Parking
- Total spaces: 6
- Parking features: Concrete, Attached Carport, Driveway
- Carport spaces: 2
- Uncovered spaces: 4
Accessibility
- Accessibility features: None
Features
- Levels: Two
- Stories: 2
- Patio & porch: Patio
- Exterior features: Extensive Hardscape, Rain Gutters, Stone Retaining Walls, Other, Storage, Balcony
- Pool features: None
- Fencing: Back Yard,Wood
Lot
- Size: 0.25 Acres
- Features: Landscaped, Rear Yard, Suburban
Details
- Additional structures: Above Grade, Below Grade
- Parcel number: 0604 16I 0006
- Zoning: 130
- Special conditions: Standard
Construction
Type & style
- Home type: SingleFamily
- Architectural style: Ranch/Rambler
- Property subtype: Single Family Residence
Materials
- Brick, Wood Siding
- Foundation: Slab, Brick/Mortar
- Roof: Architectural Shingle
Condition
- Excellent
- New construction: No
- Year built: 1959
Utilities & green energy
- Sewer: Public Sewer
- Water: Public
- Utilities for property: Electricity Available, Natural Gas Available, Fiber Optic
Community & HOA
Community
- Security: Carbon Monoxide Detector(s), Smoke Detector(s)
- Subdivision: Sleepy Hollow Woods
HOA
- Has HOA: No
Location
- Region: Annandale
Financial & listing details
- Price per square foot: $388/sqft
- Tax assessed value: $747,510
- Annual tax amount: $8,802
- Date on market: 1/16/2025
- Listing agreement: Exclusive Right To Sell
- Listing terms: Cash,FHA,VA Loan,Conventional
- Ownership: Fee Simple
Price history
| Date | Event | Price |
|---|---|---|
| 2/14/2025 | Sold | $888,000+0.9%$388/sqft |
Source:  Bright MLS #VAFX2216410 Report a problem Bright MLS #VAFX2216410 Report a problem | ||
| 1/21/2025 | Pending sale | $880,000$384/sqft |
Source: Bright MLS #VAFX2216410 Report a problem | ||
| 1/16/2025 | Listed for sale | $880,000+58.6%$384/sqft |
Source: Bright MLS #VAFX2216410 Report a problem | ||
| 3/9/2018 | Sold | $555,000-3.5%$242/sqft |
Source: Public Record Report a problem | ||
| 2/27/2018 | Pending sale | $575,000$251/sqft |
Source: Keller Williams Realty Falls Church #1004504705 Report a problem | ||
| 2/12/2018 | Price change | $575,000-1.7%$251/sqft |
Source: Keller Williams Realty Falls Church #1004504705 Report a problem | ||
| 1/13/2018 | Price change | $585,000-2.3%$255/sqft |
Source: Falls Church #1000068395 Report a problem | ||
| 9/7/2017 | Listed for sale | $599,000$262/sqft |
Source: Falls Church #1000068395 Report a problem | ||
Public tax history
| Year | Property taxes | Tax assessment |
|---|---|---|
| 2025 | $10,100 +7.9% | $807,650 +8% |
| 2024 | $9,357 +11.5% | $747,510 +7.8% |
| 2023 | $8,395 +0.3% | $693,140 +1.5% |
| 2022 | $8,369 | $683,140 +16.3% |
| 2021 | -- | $587,610 +4.4% |
| 2020 | $7,096 +3.8% | $562,650 +4.2% |
| 2019 | $6,839 +0.4% | $539,860 |
| 2018 | $6,809 +10.6% | $539,860 +9% |
| 2017 | $6,160 +4% | $495,280 +4.3% |
| 2016 | $5,920 +3.5% | $475,080 |
| 2015 | $5,718 +4.4% | $475,080 +4.5% |
| 2014 | $5,476 | $454,690 +13% |
| 2013 | -- | $402,300 +2.8% |
| 2012 | -- | $391,240 -1.9% |
| 2011 | -- | $398,760 +7.3% |
| 2010 | -- | $371,570 -12.7% |
| 2009 | -- | $425,720 -12.9% |
| 2008 | -- | $488,730 -8.8% |
| 2007 | -- | $536,020 +65.8% |
| 2003 | -- | $323,250 +18% |
| 2002 | -- | $273,940 +15.5% |
| 2001 | -- | $237,095 |
Find assessor info on the county website
Neighborhood: 22003
Nearby homes
- $913,4004 bd3 ba2.1k sqft3707 Moss Dr, Annandale, VA 22003Off Market
- $818,0006 bd3 ba2k sqft3704 Sprucedale Dr, Annandale, VA 22003Off Market

- $771,300-- bd2 ba1.3k sqft3703 Moss Dr, Annandale, VA 22003Off Market
- $905,3005 bd4 ba1.3k sqft3702 Sprucedale Dr, Annandale, VA 22003Off Market

- $864,6006 bd3 ba2.6k sqft3704 Moss Dr, Annandale, VA 22003Off Market
- $883,3004 bd3 ba1.8k sqft3706 Moss Dr, Annandale, VA 22003Off Market
- $761,5003 bd2 ba1.4k sqft3709 Moss Dr, Annandale, VA 22003Off Market
- $965,8005 bd5 ba2.2k sqft3706 Sprucedale Dr, Annandale, VA 22003Off Market
Nearby schools
GreatSchools rating
- 4/10Mason Crest Elementary SchoolGrades: PK-5Distance: 0.8 mi
- 2/10Glasgow Middle SchoolGrades: 6-8Distance: 2.2 mi
- 2/10Justice High SchoolGrades: 9-12Distance: 2 mi
Schools provided by the listing agent
- Elementary: Belvedere
- Middle: Glasgow
- High: Justice
- District: Fairfax County Public Schools
Source: Bright MLS. This data may not be complete. We recommend contacting the local school district to confirm school assignments for this home.
Get a cash offer in 3 minutes
Find out how much your home could sell for in as little as 3 minutes with a no-obligation cash offer.
Estimated market value
$905,700
Get a cash offer in 3 minutes
Find out how much your home could sell for in as little as 3 minutes with a no-obligation cash offer.
Estimated market value
$905,700
- Virginia
- Fairfax County
- Annandale
- 22003
- 3705 Moss Dr
Nearby cities
Nearby zip codes
Other Annandale Topics
