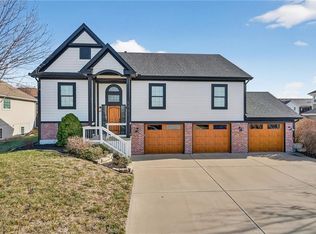
Welcome to your dream home in the highly sought-after High Point Downs subdivision! This stunning Reverse 1.5 Story layout offers the perfect blend of elegance and effortless main-level living.
As you step inside, you’re greeted by soaring high ceilings and a sun-drenched floor plan. The expansive Great Room, anchored by a cozy fireplace, is framed by a wall of windows that flood the home with natural light. The main level also features a convenient laundry room—and yes, the washer and dryer stay!
The lower level is a true extension of the home, featuring a second living area, two spacious bedrooms, and a full bath—perfect for guests or a growing family. Need room for your passions? The unfinished storage area comes equipped with built-in shelving, making it an ideal spot for hobbies, seasonal storage, or a workshop.
With 3 bedrooms, 2.5 baths, and a layout designed for modern life, this home won’t last long.
Sold
Zillow last checked:
Listing updated:
Bought with:
Jeff Carson, SP00038354
Realty Executives
Source: Heartland MLS as distributed by MLS GRID,MLS#: 2609489
Price history
| Date | Event | Price |
|---|---|---|
| 5/18/2026 | Sold | -- |
Source:  Heartland MLS as distributed by MLS GRID #2609489 Report a problem Heartland MLS as distributed by MLS GRID #2609489 Report a problem | ||
| 4/14/2026 | Pending sale | $352,500$145/sqft |
Source: Heartland MLS as distributed by MLS GRID #2609489 Report a problem | ||
| 4/9/2026 | Listed for sale | $352,500$145/sqft |
Source: Heartland MLS as distributed by MLS GRID #2609489 Report a problem | ||
| 4/2/2026 | Pending sale | $352,500$145/sqft |
Source: Heartland MLS as distributed by MLS GRID #2609489 Report a problem | ||
| 3/27/2026 | Listed for sale | $352,500+45.1%$145/sqft |
Source: Heartland MLS as distributed by MLS GRID #2609489 Report a problem | ||
| 5/26/2023 | Listing removed | -- |
Source: Zillow Rentals Report a problem | ||
| 5/12/2023 | Listed for rent | $2,380+22.1%$1/sqft |
Source: Zillow Rentals Report a problem | ||
| 6/11/2020 | Listing removed | $1,950$1/sqft |
Source: Home Partners of America LLC Report a problem | ||
| 5/20/2020 | Listed for rent | $1,950+2.9%$1/sqft |
Source: Home Partners of America LLC Report a problem | ||
| 5/1/2019 | Listing removed | $1,895$1/sqft |
Source: Keller Williams Key Partners, LLC Report a problem | ||
| 4/30/2019 | Price change | $1,895-2.6%$1/sqft |
Source: Keller Williams Key Partners, LLC Report a problem | ||
| 4/11/2019 | Price change | $1,945-2.5%$1/sqft |
Source: Keller Williams Key Partners, LLC Report a problem | ||
| 2/23/2019 | Price change | $1,995-1%$1/sqft |
Source: Pathlight Property Management Report a problem | ||
| 1/25/2019 | Listed for rent | $2,015+1%$1/sqft |
Source: Keller Williams Key Partners, LLC Report a problem | ||
| 6/1/2018 | Listing removed | $1,995$1/sqft |
Source: Pathlight Property Management Report a problem | ||
| 5/19/2018 | Listed for rent | $1,995$1/sqft |
Source: Pathlight Property Management Report a problem | ||
| 6/2/2017 | Sold | -- |
Source: Heartland MLS as distributed by MLS GRID #45001_2040684 Report a problem | ||
| 1/1/2017 | Listing removed | $242,900$100/sqft |
Source: Realty Executives of KC #1999189 Report a problem | ||
| 10/13/2016 | Price change | $242,900-2.8%$100/sqft |
Source: Realty Executives of KC #1999189 Report a problem | ||
| 8/6/2016 | Listed for sale | $249,900$103/sqft |
Source: Realty Executives of KC #1999189 Report a problem | ||
| 6/29/2016 | Listing removed | $249,900$103/sqft |
Source: Realty Executives of KC #1999189 Report a problem | ||
| 6/27/2016 | Listed for sale | $249,900$103/sqft |
Source: Realty Executives of KC #1999189 Report a problem | ||
Get a cash offer in 3 minutes
Find out how much your home could sell for in as little as 3 minutes with a no-obligation cash offer.
Estimated market value
$347,100
