Spacious home in one of the best neighborhoods in Flower Mound with all the amenities you deserve. Golf, Tennis, Pools, Club house and more. New roof with upgraded 2 inch hail coverage, 130MPH winds rated w new gutters and leaf screens, new garage doors, wide plank real hardwood floors, new tile and carpet,new granite island with new Stainless Steel Kitchen aid electric cooktop, microwave and double oven all 2024, Jenn-Air dishwasher 2023, new garbage disposal,3 refinished bathrooms (new toilets, fixtures, tile, quartz countertops),refinished primary bathroom (shower, tile, bathtubs, fixtures, quartz countertops)new paint throughout,new fence (two sides), Great landscaping and lawn with mature tree and large back yard. Both media systems and speakers stay with the house.
Sold
Price Unknown
3705 Old Mill Dr, Flower Mound, TX 75028
4beds
3,860sqft
Single Family Residence
Built in 1998
0.25 Acres Lot
$820,000 Zestimate®
$--/sqft
$4,590 Estimated rent
Home value
$820,000
$771,000 - $877,000
$4,590/mo
Zestimate® history
Owner options
List your home for rent
$4,590/mo
Rent Zestimate®
Find your next renter with Zillow Rental Manager. Plus, with online applications, you can quickly screen prospective tenants – for free.
$4,590/mo
Rent Zestimate®
Refinance and save
$805/mo
Est. payment
Refinancing to a lower rate could help reduce your monthly payments and save thousands over the life of the loan.
$805/mo
Est. payment
Explore your selling options
Work with a Zillow partner agent
Leverage their expertise and Zillow's premium Showcase listings to get your home seen by more buyers.
Get startedList with your own agent
Get your home in front of millions of buyers by listing it on Zillow.
Learn how to do itSell it yourself
Take full control of how buyers see your home on Zillow by listing For Sale by Owner (FSBO).
List your homeWhat's special
New fenceNew toiletsNew paintJenn-air dishwasherNew guttersNew garbage disposalNew garage doors
Zillow last checked:
Listing updated:
Listed by:
Kevin Lewis 0453325 972-365-0880,
Kevin Lewis Properties 972-365-0880
Bought with:
Matthew Harris
Rogers Healy and Associates
Source: NTREIS,MLS#: 20679750
Facts & features
Interior
Bedrooms & bathrooms
- Bedrooms: 4
- Bathrooms: 4
- Full bathrooms: 4
Primary bedroom
- Features: Ceiling Fan(s), Dual Sinks, Double Vanity, Garden Tub/Roman Tub, Separate Shower, Walk-In Closet(s)
- Level: First
- Dimensions: 18 x 18
Bedroom
- Features: Ceiling Fan(s), Split Bedrooms, Walk-In Closet(s)
- Level: First
- Dimensions: 12 x 18
Bedroom
- Features: Split Bedrooms, Walk-In Closet(s)
- Level: Second
- Dimensions: 11 x 12
Bedroom
- Features: Split Bedrooms, Walk-In Closet(s)
- Level: Second
- Dimensions: 11 x 12
Dining room
- Level: First
- Dimensions: 13 x 13
Family room
- Features: Built-in Features, Ceiling Fan(s), Fireplace
- Level: First
- Dimensions: 17 x 14
Game room
- Level: Second
- Dimensions: 13 x 36
Kitchen
- Features: Breakfast Bar, Built-in Features, Granite Counters, Kitchen Island, Pantry
- Level: First
- Dimensions: 11 x 21
Living room
- Level: Second
- Dimensions: 14 x 17
Office
- Level: First
- Dimensions: 15 x 13
Heating
- Central, Natural Gas
Cooling
- Central Air, Ceiling Fan(s), Electric, Zoned
Appliances
- Included: Double Oven, Dryer, Dishwasher, Electric Cooktop, Disposal, Gas Water Heater, Microwave, Washer
- Laundry: Washer Hookup, Electric Dryer Hookup, Gas Dryer Hookup, Laundry in Utility Room
Features
- Granite Counters, High Speed Internet, Kitchen Island, Cable TV, Walk-In Closet(s)
- Flooring: Carpet, Hardwood, Tile
- Has basement: No
- Number of fireplaces: 1
- Fireplace features: Gas, Gas Log
Interior area
- Total interior livable area: 3,860 sqft
Property
Parking
- Total spaces: 3
- Parking features: Door-Multi, Door-Single, Garage, Garage Door Opener, Garage Faces Side
- Attached garage spaces: 3
Features
- Levels: Two
- Stories: 2
- Patio & porch: Front Porch, Patio
- Exterior features: Rain Gutters
- Pool features: None, Community
- Fencing: Wood
Lot
- Size: 0.25 Acres
- Features: Back Yard, Interior Lot, Lawn, Landscaped, Few Trees
Details
- Parcel number: R188653
Construction
Type & style
- Home type: SingleFamily
- Architectural style: Traditional,Detached
- Property subtype: Single Family Residence
Materials
- Brick
- Foundation: Slab
- Roof: Composition
Condition
- Year built: 1998
Utilities & green energy
- Sewer: Public Sewer
- Water: Public
- Utilities for property: Electricity Available, Natural Gas Available, Sewer Available, Water Available, Cable Available
Community & HOA
Community
- Features: Fitness Center, Golf, Playground, Park, Pool, Tennis Court(s), Trails/Paths, Sidewalks
- Subdivision: Carriage Glenn At Bridlewood
HOA
- Has HOA: Yes
- Services included: All Facilities, Association Management, Maintenance Grounds
- HOA fee: $805 annually
- HOA name: Bridlewood Homeowners assc
- HOA phone: 972-899-5678
Location
- Region: Flower Mound
Financial & listing details
- Tax assessed value: $745,000
- Annual tax amount: $11,575
- Date on market: 7/19/2024
- Cumulative days on market: 117 days
- Exclusions: All security cameras and wall mounted tv's and brackets.
- Electric utility on property: Yes
Price history
| Date | Event | Price |
|---|---|---|
| 12/11/2024 | Sold | -- |
Source: NTREIS #20679750 Report a problem | ||
| 11/19/2024 | Pending sale | $815,000$211/sqft |
Source: NTREIS #20679750 Report a problem | ||
| 10/5/2024 | Price change | $815,000-3%$211/sqft |
Source: NTREIS #20679750 Report a problem | ||
| 9/30/2024 | Price change | $840,000-1.2%$218/sqft |
Source: NTREIS #20679750 Report a problem | ||
| 9/6/2024 | Price change | $850,000-5.5%$220/sqft |
Source: NTREIS #20679750 Report a problem | ||
| 8/9/2024 | Price change | $899,000-2.8%$233/sqft |
Source: NTREIS #20679750 Report a problem | ||
| 7/31/2024 | Price change | $925,000-2.6%$240/sqft |
Source: NTREIS #20679750 Report a problem | ||
| 7/19/2024 | Listed for sale | $950,000+143.6%$246/sqft |
Source: NTREIS #20679750 Report a problem | ||
| 10/14/2013 | Sold | -- |
Source: Agent Provided Report a problem | ||
| 9/3/2013 | Price change | $390,000-2.5%$101/sqft |
Source: Sackborn Corp, LLC #11974041 Report a problem | ||
| 8/30/2013 | Price change | $399,9000%$104/sqft |
Source: Sackborn Corp, LLC #11974041 Report a problem | ||
| 8/6/2013 | Price change | $400,000-3.6%$104/sqft |
Source: Sackborn Corp, LLC #11974041 Report a problem | ||
| 7/12/2013 | Price change | $415,000-2.4%$108/sqft |
Source: Sackborn Corp, LLC #11974041 Report a problem | ||
| 6/19/2013 | Listed for sale | $425,000+13.3%$110/sqft |
Source: Sackborn Corp, LLC #11974041 Report a problem | ||
| 10/9/2012 | Sold | -- |
Source: Agent Provided Report a problem | ||
| 8/10/2012 | Price change | $375,000-2.8%$97/sqft |
Source: Gallery Realtors #11821919 Report a problem | ||
| 7/15/2012 | Price change | $386,000-3.5%$100/sqft |
Source: Gallery Realtors #11821919 Report a problem | ||
| 6/26/2012 | Price change | $399,900-2.4%$104/sqft |
Source: Gallery Realtors #11821919 Report a problem | ||
| 6/10/2012 | Listed for sale | $409,900$106/sqft |
Source: Gallery Realtors #11821919 Report a problem | ||
Public tax history
| Year | Property taxes | Tax assessment |
|---|---|---|
| 2025 | $10,442 -6.1% | $745,000 -0.1% |
| 2024 | $11,115 +10.7% | $745,972 +10% |
| 2023 | $10,044 -5.9% | $678,156 +10% |
| 2022 | $10,676 +2.1% | $616,505 +10% |
| 2021 | $10,456 +6.4% | $560,459 +10% |
| 2020 | $9,831 +1.1% | $509,508 +0.7% |
| 2019 | $9,727 +0.6% | $506,034 +4.6% |
| 2018 | $9,672 +2.3% | $483,723 +8.5% |
| 2017 | $9,459 | $445,709 -4.3% |
| 2016 | $9,459 +15.3% | $465,686 +10% |
| 2015 | $8,203 | $423,500 +10% |
| 2014 | $8,203 | $385,000 +0% |
| 2013 | $8,203 | $384,836 -4.1% |
| 2012 | -- | $401,415 +7.5% |
| 2011 | -- | $373,259 -10.3% |
| 2010 | -- | $416,347 -1.6% |
| 2009 | -- | $423,004 +0.5% |
| 2007 | $9,294 +3.9% | $420,864 +12.7% |
| 2006 | $8,947 -3.1% | $373,566 +0.1% |
| 2005 | $9,231 | $373,042 -3.4% |
| 2004 | -- | $386,181 -2.3% |
| 2003 | -- | $395,312 +20% |
| 2002 | -- | $329,379 -4.8% |
| 2001 | -- | $345,937 |
Find assessor info on the county website
Neighborhood: Bridlewood
Nearby homes
- $848,5004 bd3 ba3.5k sqft3709 Old Mill Dr, Flower Mound, TX 75028Off Market
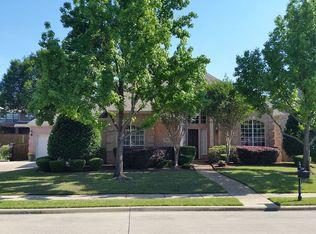
- $932,3004 bd3 ba4.5k sqft3701 Old Mill Dr, Flower Mound, TX 75028Off Market
- $905,7004 bd4 ba3.8k sqft3704 Bent Grass Way, Flower Mound, TX 75028Off Market

- $799,4003 bd3 ba3.5k sqft3708 Bent Grass Way, Flower Mound, TX 75028Off Market

- $766,7004 bd3 ba3k sqft3700 Bent Grass Way, Flower Mound, TX 75028Off Market
- $875,5004 bd3 ba3.7k sqft3601 Ping Dr, Flower Mound, TX 75028Off Market
- $863,1005 bd4 ba3.7k sqft3713 Old Mill Dr, Flower Mound, TX 75028Off Market
- $722,5824 bd3 ba3.2k sqft3609 Old Mill Dr, Flower Mound, TX 75028Off Market
Nearby schools
GreatSchools rating
- 10/10Bridlewood Elementary SchoolGrades: PK-5Distance: 0.7 mi
- 10/10Clayton Downing Middle SchoolGrades: 6-8Distance: 1.1 mi
- 8/10Marcus High SchoolGrades: 9-12Distance: 1.7 mi
Schools provided by the listing agent
- Elementary: Bridlewood
- Middle: Clayton Downing
- High: Marcus
- District: Lewisville ISD
Source: NTREIS. This data may not be complete. We recommend contacting the local school district to confirm school assignments for this home.
Get a cash offer in 3 minutes
Find out how much your home could sell for in as little as 3 minutes with a no-obligation cash offer.
Estimated market value
$820,000
Get a cash offer in 3 minutes
Find out how much your home could sell for in as little as 3 minutes with a no-obligation cash offer.
Estimated market value
$820,000
- Texas
- Denton County
- Flower Mound
- 75028
- Bridlewood
- 3705 Old Mill Dr
Nearby cities
Nearby neighborhoods
Nearby zip codes
Other Flower Mound Topics
