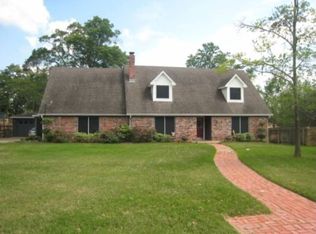
Modern Elegance in a Prime Bryan Location! Discover a beautifully remodeled gem nestled in one of Bryan’s most sought-after neighborhoods. This captivating 4-bedroom, 2-bathroom residence combines style and convenience with its modern finishes and prime location, offering an unparalleled living experience. Step inside to an open, light-filled interior where every detail has been thoughtfully updated. The expansive living area is highlighted by sleek, contemporary flooring that flows seamlessly throughout the home. The sophisticated kitchen is a culinary dream, featuring state-of-the-art stainless steel appliances, custom cabinetry, and elegant quartz countertops, perfect for both everyday living and entertaining. The primary suite offers a serene retreat with ample space and a chic en-suite bath that boasts high-end finishes. Additional bedrooms are generously sized, providing flexible options to suit your needs. The bathrooms have been meticulously crafted to exude a spa-like ambiance, complete with modern fixtures and aesthetically pleasing design. Outside, the corner lot offers a spacious backyard oasis. Enjoy al fresco dining on the charming patio, equipped with a built-in grill, ideal for hosting gatherings or simply enjoying a tranquil evening under the stars. This home seamlessly blends modern design with functional living spaces. Don’t miss your chance to experience this stunning property. Contact an agent today for your private tour!
509 days
|
249
|
29
|
Zillow last checked:
Listing updated:
Listed by:
Laura Lea SmithTREC #0675779979-218-2315,
Coldwell Banker Apex, REALTORS
Source: BCSMLS,MLS#: 25002231Originating MLS: Bryan College Station Regional AOR
Loading...
Facts & features
Interior
Bedrooms & bathrooms
Bedrooms: 4
Bathrooms: 2
Full bathrooms: 2
Rooms
Room types: Breakfast Room/Nook, Dining Room, Family Room, Living Room
Heating
Central, Gas
Cooling
Central Air, Electric
Appliances
Included: Built-In Electric Oven, Cooktop, Dishwasher, Disposal
Laundry: Washer Hookup
Features
High Ceilings, Quartz Counters, Shutters, Window Treatments, Ceiling Fan(s), Kitchen Island
Flooring: Tile, Vinyl, Wood
Windows: Plantation Shutters
Has fireplace: Yes
Fireplace features: Gas
Interior area
Total structure area: 2,689
Total interior livable area: 2,689 sqft
Property
Parking
Total spaces: 2
Parking features: Detached, Garage
Garage spaces: 2
Accessibility
Accessibility features: Accessible Doors
Features
Levels: Two
Stories: 2
Lot
Size: 0.37 Acres
Details
Parcel number: 36197
Construction
Type & style
Home type: SingleFamily
Property subtype: Single Family Residence
Materials
Roof: Composition
Condition
Year built: 1974
Utilities & green energy
Sewer: Public Sewer
Water: Public
Utilities for property: Electricity Available, Sewer Available, Trash Collection, Water Available
Explore the cost of this home by adjusting the details. Changes won't be saved.
Principal & interest
$1,547
Mortgage insurance
$0
Property taxes
$170
Home insurance
$105
HOA fees
$0
Utilities
Not included
All calculations are estimates and provided by Zillow, Inc. for informational purposes only. Actual amounts may vary.
HOA fees may include property taxes on listings classified as Co-Ops. Contact the listing agent and/or owner for fee details.
Mortgage interest rates are dependent on a number of factors, including credit score, down payment, and repayment length. Interest rate data provided by Zillow Group Marketplace, Inc. as of 1/1/1970 from various mortgage lenders with which we have lead or other similar arrangements; the Estimated Payment is an average of those rates.
See how much you could borrow to make a competitive offer.