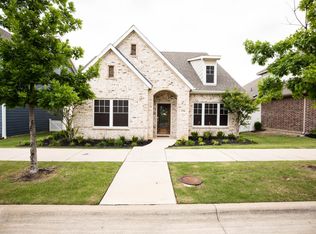
Looking for a townhome that's STYLISH & functional? Look no further! This beauty has everything you need & more. The PICTURESQUE WINDOWS flood NATURAL LIGHT through the living room, accentuating the stunning WOOD FLOOR. It’s such a warm & inviting space! Venture upstairs using one of the MULTIPLE STAIRCASES to find two generously sized bedrooms. The primary suite offers a SPA-LIKE bathroom complete with an OVERSIZED SHOWER & DUAL SINKS. Relax & rejuvenate after a long day! The OPEN-CONCEPT LAYOUT is an entertainer's dream & the dining room is roomy enough for hosting dinner parties & family gatherings. This kitchen is a showstopper with a GAS RANGE, ample counter space & gorgeous white cabinets. Need more space? The lower level has an additional bedroom or OFFICE & a GARAGE that provides plenty of space for storage & parking. To top it all off, you’ll also enjoy a charming COURTYARD PATIO! Soak up some sun or have a morning cup of coffee in private. All it’s missing is YOU! Call TODAY!
Sold
Price Unknown
3705 Patience Blvd E #E, Dallas, TX 75236
3beds
2,587sqft
Townhouse
Built in 2008
2,657 Square Feet Lot
$350,300 Zestimate®
$--/sqft
$3,048 Estimated rent
Home value
$350,300
$326,000 - $378,000
$3,048/mo
Zestimate® history
Owner options
List your home for rent
$3,048/mo
Rent Zestimate®
Find your next renter with Zillow Rental Manager. Plus, with online applications, you can quickly screen prospective tenants – for free.
$3,048/mo
Rent Zestimate®
Refinance and save
$260/mo
Est. payment
Refinancing to a lower rate could help reduce your monthly payments and save thousands over the life of the loan.
$260/mo
Est. payment
Explore your selling options
Work with a Zillow partner agent
Leverage their expertise and Zillow's premium Showcase listings to get your home seen by more buyers.
Get startedList with your own agent
Get your home in front of millions of buyers by listing it on Zillow.
Learn how to do itSell it yourself
Take full control of how buyers see your home on Zillow by listing For Sale by Owner (FSBO).
List your homeWhat's special
Ample counter spaceGas rangeDual sinksGorgeous white cabinetsOpen - concept layoutOversized shower
Zillow last checked:
Listing updated:
Listed by:
Tanika Donnell 0642634 817-890-7325,
TDRealty 817-890-7325
Bought with:
Onyekachukwu Ehie
The Agency Frisco
Source: NTREIS,MLS#: 20563699
Facts & features
Interior
Bedrooms & bathrooms
- Bedrooms: 3
- Bathrooms: 3
- Full bathrooms: 3
Primary bedroom
- Features: En Suite Bathroom, Walk-In Closet(s)
- Level: Second
- Dimensions: 12 x 14
Bedroom
- Level: First
- Dimensions: 12 x 13
Bedroom
- Level: Second
- Dimensions: 10 x 11
Primary bathroom
- Features: Built-in Features, Dual Sinks, En Suite Bathroom
- Level: Second
- Dimensions: 7 x 10
Dining room
- Level: Second
- Dimensions: 19 x 11
Family room
- Level: Second
- Dimensions: 23 x 14
Other
- Level: First
- Dimensions: 5 x 9
Other
- Level: Second
- Dimensions: 7 x 9
Kitchen
- Features: Built-in Features, Eat-in Kitchen, Pantry
- Level: Second
- Dimensions: 15 x 11
Living room
- Level: First
- Dimensions: 23 x 19
Utility room
- Features: Utility Room
- Level: Second
- Dimensions: 7 x 6
Heating
- Central, Electric
Cooling
- Central Air, Ceiling Fan(s), Electric
Appliances
- Included: Dishwasher, Electric Water Heater, Disposal, Gas Range, Microwave
- Laundry: Laundry in Utility Room
Features
- Decorative/Designer Lighting Fixtures, Eat-in Kitchen, Multiple Staircases, Pantry, Walk-In Closet(s)
- Flooring: Carpet, Tile, Wood
- Windows: Window Coverings
- Has basement: No
- Has fireplace: No
Interior area
- Total interior livable area: 2,587 sqft
Property
Parking
- Total spaces: 2
- Parking features: Door-Single, Garage, Garage Faces Rear
- Attached garage spaces: 2
Features
- Levels: Two
- Stories: 2
- Patio & porch: Front Porch
- Exterior features: Courtyard
- Pool features: None
Lot
- Size: 2,657 Square Feet
Details
- Parcel number: 008710000Q01B0000
Construction
Type & style
- Home type: Townhouse
- Architectural style: Traditional
- Property subtype: Townhouse
- Attached to another structure: Yes
Materials
- Brick
- Foundation: Slab
Condition
- Year built: 2008
Utilities & green energy
- Sewer: Public Sewer
- Water: Public
- Utilities for property: Sewer Available, Water Available
Community & HOA
Community
- Features: Curbs, Sidewalks
- Security: Carbon Monoxide Detector(s), Smoke Detector(s)
- Subdivision: Capella Park Ph 1
HOA
- Has HOA: Yes
- Services included: Association Management
- HOA fee: $260 monthly
- HOA name: CMA Management
- HOA phone: 817-215-7184
Location
- Region: Dallas
Financial & listing details
- Annual tax amount: $8,639
- Date on market: 3/20/2024
- Cumulative days on market: 10 days
- Listing terms: Cash,Conventional,FHA,VA Loan
- Exclusions: All mounted TVs, alarm system, ring doorbell, floating shelves in bathroom
Price history
| Date | Event | Price |
|---|---|---|
| 4/24/2024 | Sold | -- |
Source: NTREIS #20563699 Report a problem | ||
| 4/5/2024 | Pending sale | $385,000$149/sqft |
Source: NTREIS #20563699 Report a problem | ||
| 4/1/2024 | Contingent | $385,000$149/sqft |
Source: NTREIS #20563699 Report a problem | ||
| 3/20/2024 | Listed for sale | $385,000$149/sqft |
Source: NTREIS #20563699 Report a problem | ||
Public tax history
Tax history is unavailable.
Neighborhood: 75236
Nearby homes
- $--2 bd3 ba2.5k sqft3707 Patience Blvd E, Dallas, TX 75236Sold

- $--3 bd3 ba2.9k sqft3703 Patience Blvd E, Dallas, TX 75236Sold

- $352,1003 bd2 ba1.8k sqft3706 Patience Blvd E, Dallas, TX 75236Off Market
- $260,1003 bd2 ba1.8k sqft3702 Patience Blvd E, Dallas, TX 75236Off Market
- $416,7003 bd3 ba2.5k sqft3710 Patience Blvd E, Dallas, TX 75236Off Market
- $516,4004 bd3 ba2.9k sqft3644 Patience Blvd, Dallas, TX 75236Off Market
- $369,2003 bd2 ba1.7k sqft3714 Patience Blvd E, Dallas, TX 75236Off Market
- $356,5003 bd3 ba2.5k sqft3705 Patience Blvd, Dallas, TX 75236Off Market
Nearby schools
GreatSchools rating
- 1/10James R Bilhartz Jr Elementary SchoolGrades: PK-4Distance: 2.4 mi
- 4/10G W Kennemer Middle SchoolGrades: 6-8Distance: 3.5 mi
- 3/10Duncanville High SchoolGrades: 9-12Distance: 2.8 mi
Schools provided by the listing agent
- Elementary: Bilhartz
- Middle: Kennemer
- High: Duncanville
- District: Duncanville ISD
Source: NTREIS. This data may not be complete. We recommend contacting the local school district to confirm school assignments for this home.
Get a cash offer in 3 minutes
Find out how much your home could sell for in as little as 3 minutes with a no-obligation cash offer.
Estimated market value
$350,300
Get a cash offer in 3 minutes
Find out how much your home could sell for in as little as 3 minutes with a no-obligation cash offer.
Estimated market value
$350,300
- Texas
- Dallas County
- Dallas
- 75236
- 3705 Patience Blvd E Unit E
Nearby cities
Nearby neighborhoods
Nearby zip codes
Other Dallas Topics
