Welcome to your dream home in the heart of Carrollton! Meticulously maintained, this home is ready for you to move in and start creating lasting memories. This two-story residence has 2,464 square feet and offers 4 spacious bedrooms with 2 and a half baths, 2 Living areas, and 3 Fireplaces throughout - 2 with gas logs, and a large Kitchen with tons of storage, a Dining and a Breakfast room all perfectly designed for modern living that includes a backyard oasis with a pool, a large patio and pergola. All 4 BEDROOMS are on the 2ND LEVEL. The primary suite comes complete with its own cozy fireplace and walk-in closet. Kitchen includes ample quartz counters and cabinet space and a wine fridge. Step outside to your private backyard haven featuring a sparkling pool with diving board, and flower beds, all perfect for cooling off during Texas summers or hosting memorable gatherings. This home is situated on a peaceful cul-de-sac with no HOA. Don't miss the opportunity to own this exceptional property that combines luxury, comfort, and convenience. Schedule a viewing today and envision yourself living in this Carrollton gem! Roof 2016. HVAC downstairs 2023, HVAC upstairs 2024.
Sold
Price Unknown
3705 Penny Ln, Carrollton, TX 75007
4beds
2,464sqft
Single Family Residence
Built in 1987
8,799 Square Feet Lot
$452,500 Zestimate®
$--/sqft
$3,755 Estimated rent
Home value
$452,500
$421,000 - $484,000
$3,755/mo
Zestimate® history
Owner options
List your home for rent
$3,755/mo
Rent Zestimate®
Find your next renter with Zillow Rental Manager. Plus, with online applications, you can quickly screen prospective tenants – for free.
$3,755/mo
Rent Zestimate®
Refinance and save
Refinancing to a lower rate could help reduce your monthly payments and save thousands over the life of the loan.
Explore your selling options
Work with a Zillow partner agent
Leverage their expertise and Zillow's premium Showcase listings to get your home seen by more buyers.
Get startedList with your own agent
Get your home in front of millions of buyers by listing it on Zillow.
Learn how to do itSell it yourself
Take full control of how buyers see your home on Zillow by listing For Sale by Owner (FSBO).
List your homeWhat's special
Gas logsBreakfast roomQuartz countersLarge patio and pergolaTons of storageWine fridgeLarge kitchen
Zillow last checked:
Listing updated:
Listed by:
Julie Stauss 0634789 972-608-0300,
Ebby Halliday Realtors 972-608-0300
Bought with:
Victoria Nicolai
Mission To Close
Darby Merriman, 0667863
Mission To Close
Source: NTREIS,MLS#: 20841813
Facts & features
Interior
Bedrooms & bathrooms
- Bedrooms: 4
- Bathrooms: 3
- Full bathrooms: 2
- 1/2 bathrooms: 1
Primary bedroom
- Features: Ceiling Fan(s), Fireplace, Walk-In Closet(s)
- Level: Second
- Dimensions: 13 x 15
Bedroom
- Features: Ceiling Fan(s)
- Level: Second
- Dimensions: 13 x 11
Bedroom
- Features: Ceiling Fan(s)
- Level: Second
- Dimensions: 13 x 10
Bedroom
- Features: Ceiling Fan(s)
- Level: Second
- Dimensions: 13 x 10
Primary bathroom
- Features: Dual Sinks, Garden Tub/Roman Tub, Separate Shower
- Level: Second
Dining room
- Level: First
- Dimensions: 13 x 12
Family room
- Features: Fireplace
- Level: First
- Dimensions: 16 x 13
Other
- Features: Dual Sinks
- Level: Second
Half bath
- Level: First
Kitchen
- Level: First
- Dimensions: 15 x 11
Laundry
- Features: Built-in Features
- Level: Second
- Dimensions: 8 x 5
Living room
- Features: Ceiling Fan(s), Fireplace
- Level: First
- Dimensions: 16 x 16
Heating
- Central, Natural Gas
Cooling
- Central Air, Ceiling Fan(s), Electric
Appliances
- Included: Dishwasher, Electric Range, Disposal, Microwave
- Laundry: Electric Dryer Hookup, In Hall
Features
- High Speed Internet, Pantry, Paneling/Wainscoting, Walk-In Closet(s)
- Flooring: Carpet, Luxury Vinyl Plank, Tile
- Has basement: No
- Number of fireplaces: 3
- Fireplace features: Family Room, Gas, Gas Log, Living Room, Primary Bedroom
Interior area
- Total interior livable area: 2,464 sqft
Property
Parking
- Total spaces: 2
- Parking features: Door-Single, Driveway, Garage, Garage Faces Rear
- Attached garage spaces: 2
- Has uncovered spaces: Yes
Features
- Levels: Two
- Stories: 2
- Patio & porch: Patio
- Exterior features: Garden, Private Yard, Rain Gutters, Storage
- Has private pool: Yes
- Pool features: Diving Board, Pool, Private, Water Feature
- Fencing: Wood
Lot
- Size: 8,799 Square Feet
- Features: Cul-De-Sac, Subdivision, Sprinkler System, Few Trees
Details
- Parcel number: R101599
Construction
Type & style
- Home type: SingleFamily
- Architectural style: Traditional,Detached
- Property subtype: Single Family Residence
Materials
- Brick
- Foundation: Slab
- Roof: Shingle
Condition
- Year built: 1987
Utilities & green energy
- Sewer: Public Sewer
- Water: Public
- Utilities for property: Sewer Available, Water Available
Community & HOA
Community
- Features: Curbs, Sidewalks
- Security: Smoke Detector(s)
- Subdivision: Carillon Hills Ph 2
HOA
- Has HOA: No
Location
- Region: Carrollton
Financial & listing details
- Tax assessed value: $380,301
- Annual tax amount: $5,720
- Date on market: 3/14/2025
- Cumulative days on market: 46 days
- Listing terms: Cash,Conventional,FHA,VA Loan
Price history
| Date | Event | Price |
|---|---|---|
| 4/29/2025 | Sold | -- |
Source: NTREIS #20841813 Report a problem | ||
| 3/31/2025 | Contingent | $475,000$193/sqft |
Source: NTREIS #20841813 Report a problem | ||
| 3/14/2025 | Listed for sale | $475,000+112.7%$193/sqft |
Source: NTREIS #20841813 Report a problem | ||
| 6/27/2012 | Listing removed | $223,320$91/sqft |
Source: Ebby Halliday Realtors #11696154 Report a problem | ||
| 5/19/2012 | Price change | $223,320-0.6%$91/sqft |
Source: Ebby Halliday Realtors #11696154 Report a problem | ||
| 5/10/2012 | Price change | $224,629-0.8%$91/sqft |
Source: Ebby Halliday Realtors #11696154 Report a problem | ||
| 4/21/2012 | Price change | $226,500-1.1%$92/sqft |
Source: Ebby Halliday Realtors #11696154 Report a problem | ||
| 2/28/2012 | Price change | $229,135-2.5%$93/sqft |
Source: Ebby Halliday Realtors #11696154 Report a problem | ||
| 12/14/2011 | Listed for sale | $235,000$95/sqft |
Source: Active Website #11696154 Report a problem | ||
Public tax history
| Year | Property taxes | Tax assessment |
|---|---|---|
| 2025 | $1,436 +11% | $367,888 +10% |
| 2024 | $1,293 +8.1% | $334,444 +10% |
| 2023 | $1,196 +9% | $304,040 +10% |
| 2022 | $1,097 -13.4% | $276,400 +10% |
| 2021 | $1,267 -2% | $251,273 -1.9% |
| 2020 | $1,293 -2.4% | $256,203 -0.9% |
| 2019 | $1,325 +0.8% | $258,579 +1.1% |
| 2018 | $1,314 -74.7% | $255,880 +1.1% |
| 2017 | $5,189 | $253,066 -3% |
| 2016 | $5,189 +14.7% | $260,777 +2.6% |
| 2015 | $4,525 | $254,084 +23% |
| 2014 | $4,525 | $206,530 +2.8% |
| 2013 | $4,525 | $200,820 -0.9% |
| 2012 | -- | $202,674 +2.2% |
| 2011 | -- | $198,313 -0.9% |
| 2010 | -- | $200,098 -0.9% |
| 2009 | -- | $201,883 +7.4% |
| 2007 | $436 -5.9% | $187,950 |
| 2006 | $463 -3.3% | $187,950 |
| 2005 | $479 | $187,950 +16.6% |
| 2004 | -- | $161,150 -17.7% |
| 2003 | -- | $195,753 +5.8% |
| 2002 | -- | $184,981 -3.2% |
| 2001 | -- | $191,171 |
Find assessor info on the county website
Neighborhood: 75007
Nearby homes
- $426,4004 bd3 ba2.1k sqft3703 Penny Ln, Carrollton, TX 75007Off Market
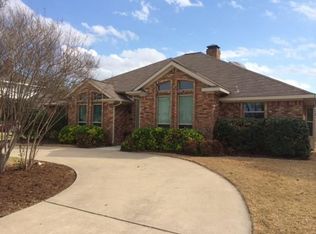
- $431,1003 bd2 ba2.3k sqft3707 Penny Ln, Carrollton, TX 75007Off Market
- $423,4003 bd3 ba2.4k sqft3709 Penny Ln, Carrollton, TX 75007Off Market
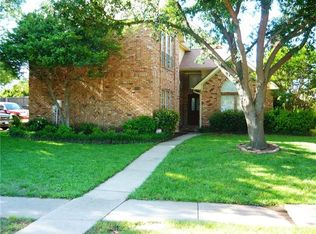
- $404,3003 bd2 ba2k sqft3710 Penny Ln, Carrollton, TX 75007Off Market
- $439,5004 bd2 ba2.3k sqft3701 Penny Ln, Carrollton, TX 75007Off Market
- $371,400-- bd2 ba2k sqft3708 Penny Ln, Carrollton, TX 75007Off Market
- $367,000-- bd2 ba1.8k sqft3712 Penny Ln, Carrollton, TX 75007Off Market
- $412,6004 bd3 ba2.4k sqft3706 Penny Ln, Carrollton, TX 75007Off Market
Nearby schools
GreatSchools rating
- 8/10Furneaux Elementary SchoolGrades: PK-5Distance: 0.5 mi
- 4/10Long Middle SchoolGrades: 6-8Distance: 1.1 mi
- 5/10Creekview High SchoolGrades: 9-12Distance: 2.2 mi
Schools provided by the listing agent
- Elementary: Furneaux
- Middle: Long
- High: Creekview
- District: Carrollton-Farmers Branch ISD
Source: NTREIS. This data may not be complete. We recommend contacting the local school district to confirm school assignments for this home.
Get a cash offer in 3 minutes
Find out how much your home could sell for in as little as 3 minutes with a no-obligation cash offer.
Estimated market value
$452,500
Get a cash offer in 3 minutes
Find out how much your home could sell for in as little as 3 minutes with a no-obligation cash offer.
Estimated market value
$452,500
- Texas
- Denton County
- Carrollton
- 75007
- 3705 Penny Ln
