Skip main navigation
Closed
  • $296,000

    3705 Phillips Dr, Paragould, AR 72450

    3beds
    2,380sqft
    Single Family Residence
    Built in 2008
    0.28 Acres Lot
    $317,400 Zestimate®
    $124/sqft
    $2,057 Estimated rent

    Home value

    $317,400

    $302,000 - $333,000

    $2,057/mo

    Zestimate® history
    Loading
    Loading...

    Owner options

    List your home for rent

    $2,057/mo

    Rent Zestimate®

    Find your next renter with Zillow Rental Manager. Plus, with online applications, you can quickly screen prospective tenants – for free.

    Learn more

    $2,057/mo

    Rent Zestimate®

    Refinance and save

    $1,731/mo

    Est. payment

    Refinancing to a lower rate could help reduce your monthly payments and save thousands over the life of the loan.

    See today's rates

    $1,731/mo

    Est. payment

    Explore your selling options

    Work with a Zillow partner agent

    Leverage their expertise and Zillow's premium Showcase listings to get your home seen by more buyers.

    Get started

    List with your own agent

    Get your home in front of millions of buyers by listing it on Zillow.

    Learn how to do it

    Sell it yourself

    Take full control of how buyers see your home on Zillow by listing For Sale by Owner (FSBO).

    List your home

    What's special

    Fenced backyardStone gas log fireplaceSeparate formal dining areaVaulted ceilingsDual vanitiesTray ceilingsJetted tub
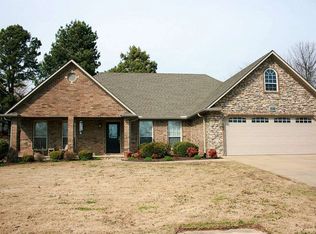
    Looking for a great home in a desired neighborhood? Here it is!!! Look at this lovely home centrally located close to everything you need! 3 bedrooms, 2.5 baths, vaulted ceilings in the living area and a stone gas log fireplace. The kitchen has new granite countertops, stainless appliances and a breakfast bar. Separate formal dining area with vaulted ceilings (owner is using as a study). Wonderful master suite with tray ceilings, shower, jetted tub, dual vanities, and a huge closet. To complete this home look outside at the covered patio and fenced backyard.

    Zillow last checked:

    Listing updated:

    Listed by:

    Kimberly D Kellums 870-335-5060,

    Journey Real Estate

    Bought with:

    Sandra Kelley, AR

    Weichert Realtors, Home Source

    Source: CARMLS,MLS#: 23008089MLS Logo

    Facts & features

    Interior

    Bedrooms & bathrooms
    • Bedrooms: 3
    • Bathrooms: 3
    • Full bathrooms: 2
    • 1/2 bathrooms: 1
    Dining room
    • Features: Separate Dining Room, Eat-in Kitchen, Breakfast Bar
    Heating
    • Electric, Heat Pump
    Cooling
    • Electric
    Appliances
    • Included: Free-Standing Range, Microwave, Electric Range, Dishwasher, Disposal, Plumbed For Ice Maker, Electric Water Heater
    • Laundry: Washer Hookup, Electric Dryer Hookup, Laundry Room
    Features
    • Walk-in Shower, Breakfast Bar, Granite Counters, Sheet Rock, Sheet Rock Ceiling, Primary Bedroom Apart, 3 Bedrooms Same Level
    • Flooring: Carpet, Wood, Tile
    • Doors: Insulated Doors
    • Windows: Insulated Windows
    • Basement: None
    • Has fireplace: Yes
    • Fireplace features: Gas Logs Present
    Interior area
    • Total structure area: 2,380
    • Total interior livable area: 2,380 sqft

    Property

    Parking
    • Total spaces: 2
    • Parking features: Garage, Two Car
    • Has garage: Yes
    Features
    • Levels: One
    • Stories: 1
    • Patio & porch: Patio
    • Fencing: Full,Wood
    Lot
    • Size: 0.28 Acres
    • Features: Level
    Details
    • Parcel number: 188900003000

    Construction

    Type & style
    • Home type: SingleFamily
    • Architectural style: Traditional
    • Property subtype: Single Family Residence
    Materials
    • Brick
    • Foundation: Slab
    • Roof: Shingle
    Condition
    • New construction: No
    • Year built: 2008

    Utilities & green energy

    • Electric: Elec-Municipal (+Entergy)
    • Gas: Gas-Propane/Butane
    • Sewer: Public Sewer
    • Water: Public
    • Utilities for property: Gas-Propane/Butane
    Green energy
    • Energy efficient items: Doors

    Community & neighborhood

    Location
    • Region: Paragould
    • Subdivision: Meadows

    HOA & financial

    HOA
    • Has HOA: No

    Other

    Other facts
    • Listing terms: VA Loan,FHA,Conventional,Cash,USDA Loan
    • Road surface type: Paved

    Price history

    DateEventPrice
    9/13/2023Sold$296,000$124/sqft
    Source: CARMLS #23008089 Report a problem
    9/5/2023Contingent$296,000$124/sqft
    Source: CARMLS #23008089 Report a problem
    8/25/2023Pending sale$296,000$124/sqft
    Source: Northeast Arkansas BOR #10105581 Report a problem
    6/23/2023Listed for sale$296,000$124/sqft
    Source: CARMLS #23008089 Report a problem
    5/17/2023Contingent$296,000$124/sqft
    Source: CARMLS #23008089 Report a problem
    5/17/2023Pending sale$296,000$124/sqft
    Source: Northeast Arkansas BOR #10105581 Report a problem
    3/20/2023Listed for sale$296,000+55.8%$124/sqft
    Source: CARMLS #23008089 Report a problem
    7/12/2018Sold$190,000-8%$80/sqft
    Source: CARMLS #18015774 Report a problem
    5/14/2018Price change$206,500-1.2%$87/sqft
    Source: IMAGE Realty #18009344 Report a problem
    4/30/2018Price change$209,000-2.7%$88/sqft
    Source: IMAGE Realty #18009344 Report a problem
    3/29/2018Listed for sale$214,900+4.4%$90/sqft
    Source: IMAGE Realty #18009344 Report a problem
    9/5/2017Listing removed$205,900$87/sqft
    Source: IMAGE REALTY #10071207 Report a problem
    8/28/2017Listed for sale$205,900+10.7%$87/sqft
    Source: IMAGE REALTY #10071207 Report a problem
    11/18/2013Sold$186,000-2.1%$78/sqft
    Source: Public Record Report a problem
    9/25/2013Price change$189,900-1.4%$80/sqft
    Source: Exit Realty Paragould #10344595 Report a problem
    3/27/2013Listed for sale$192,500+24.5%$81/sqft
    Source: Exit Realty Paragould #10344595 Report a problem
    11/21/2011Sold$154,666-17.7%$65/sqft
    Source: Public Record Report a problem
    7/15/2011Listed for sale$188,000-31.7%$79/sqft
    Source: Dickinson & Associates Real Estate #10293255 Report a problem
    2/6/2008Sold$275,333$116/sqft
    Source: Public Record Report a problem

    Public tax history

    YearProperty taxesTax assessment
    2025$2,814 $61,310
    2024$2,814 +95.8%$61,310 +51.1%
    2023$1,437 -3.4%$40,570
    2022$1,487 $40,570
    2021$1,487 -20.1%$40,570
    2020$1,862 $40,570
    2019$1,862 +24.9%$40,570
    2018$1,491 +9.8%$40,570
    2017$1,358 +6%$40,570
    2016$1,280 $40,570 +16.2%
    2015$1,280 -18.2%$34,900
    2014$1,564 $34,900
    2013$1,564 $34,900
    2012-- $34,900
    2011$1 $34,900 +21.9%
    2010-- $28,640
    2009-- $28,640

    Find assessor info on the county website

    Neighborhood: 72450

    Nearby schools

    GreatSchools rating
    Schools provided by the listing agent
    • Elementary: Greene County Tech
    • Middle: Greene County Tech
    • High: Greene County Tech

    Source: CARMLS. This data may not be complete. We recommend contacting the local school district to confirm school assignments for this home.

    Get pre-qualified for a loan
    At Zillow Home Loans, we can pre-qualify you in as little as 5 minutes with no impact to your credit score.

    An equal housing lender. NMLS #10287.