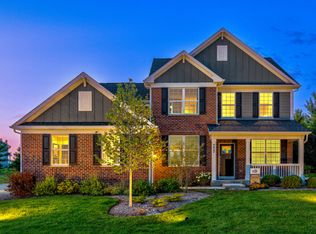
Like NEW but better! Beautiful two-story home at Highland Woods. The Bramante two story with a basement is everything your family has been looking for in a home. The nice open foyer welcomes you in this home that offers three bedrooms, three full baths a loft and a study with French doors. Gather around the over sided island in the gourmet kitchen, the adjoining dining room area and family room, or on the covered side porch. The spacious owner's suite includes a large closet, tray ceilings plus a double bowl vanity and huge shower to create a spa-like feel in the master bathroom. The second floor includes one of the bedrooms a large loft plus a spacious room (used as a toy room by the current owners) that could be turned into a fourth bedroom in the future or additional second floor office, so many possibilities in this beautiful one-of-a-kind home! The gourmet kitchen offers an oversized island, double oven, quartz countertops and staggered white cabinets. The best part, lawn care and snow shoveling are done for you at Highland Woods, so you can spend more time doing the things you love. Clubhouse, pools, fitness center, tennis, basketball, sand volleyball, parks & ponds are some of the amenities of this beautiful community. Fences allowed and the large paver patio 14" by 19" in the back yard plus the pergola would sure to help entertain your family and guest. The fully excavated deep poured basement not shown in the pictures includes rough in plumbing and all the mechanicals for the home.
Closed
Zillow last checked:
Listing updated:
Bought with:
Jeanine Myers
Coldwell Banker Realty
Source: MRED as distributed by MLS GRID,MLS#: 11951284
Price history
| Date | Event | Price |
|---|---|---|
| 3/15/2024 | Sold | $500,000+0%$215/sqft |
Source:  MRED as distributed by MLS GRID #11951284 Report a problem MRED as distributed by MLS GRID #11951284 Report a problem | ||
| 1/30/2024 | Contingent | $499,990$215/sqft |
Source: MRED as distributed by MLS GRID #11951284 Report a problem | ||
| 1/10/2024 | Price change | $499,990-1%$215/sqft |
Source: MRED as distributed by MLS GRID #11951284 Report a problem | ||
| 12/27/2023 | Listed for sale | $505,000$217/sqft |
Source: MRED as distributed by MLS GRID #11951284 Report a problem | ||

Get a cash offer in 3 minutes
Find out how much your home could sell for in as little as 3 minutes with a no-obligation cash offer.
Estimated market value
$517,300
