This beautifully updated Colonial blends timeless charm with thoughtfully curated upgrades throughout. Located in the beautiful Riverwood subdivision, this home offers the perfect blend of comfort and community. Residents enjoy charming sidewalks throughout the neighborhood, a scenic walking trail leading to the Potomac River, and a playground with picnic area. All of this is just minutes from the historic Mount Vernon, adding both charm and convenience to this exceptional location. The renovated kitchen features GE Monogram appliances, elegant quartz countertops, custom painted cabinetry, and a stunning custom backsplash in the wet bar area showcasing hand painted Italian tiles, a true statement feature for entertaining. Major recent improvements include a new 30 year roof and fresh interior paint throughout, both less than three years old.The fully finished lower level offers all new tile flooring, a completely renovated full bathroom, updated ceiling with flush mount lighting, and an impressive 1,500 bottle climate controlled wine cellar, perfect for collectors and entertainers alike. Additional highlights include:Custom stair runners on both staircases Custom landscaping in both front and rear yards, Landscape lighting in front and back, New HVAC unit less than two years old servicing the upper level, with a separate main system for the entire home, New upstairs water heater dedicated to the primary bath.This home has been meticulously maintained and thoughtfully enhanced, offering move in ready comfort with high end finishes in every detail
Sold for $1,350,000
$1,350,000
3705 Riverwood Ct, Alexandria, VA 22309
4beds
3,531sqft
Single Family Residence
Built in 1973
0.34 Acres Lot
$1,358,500 Zestimate®
$382/sqft
$4,659 Estimated rent
Home value
$1,358,500
$1.28M - $1.44M
$4,659/mo
Zestimate® history
Owner options
List your home for rent
$4,659/mo
Rent Zestimate®
Find your next renter with Zillow Rental Manager. Plus, with online applications, you can quickly screen prospective tenants – for free.
$4,659/mo
Rent Zestimate®
Refinance and save
$8,866/mo
Est. payment
Refinancing to a lower rate could help reduce your monthly payments and save thousands over the life of the loan.
$8,866/mo
Est. payment
Explore your selling options
Work with a Zillow partner agent
Leverage their expertise and Zillow's premium Showcase listings to get your home seen by more buyers.
Get startedList with your own agent
Get your home in front of millions of buyers by listing it on Zillow.
Learn how to do itSell it yourself
Take full control of how buyers see your home on Zillow by listing For Sale by Owner (FSBO).
List your homeWhat's special
Fully finished lower levelFresh interior paint throughoutElegant quartz countertopsGe monogram appliancesAll new tile flooringCustom painted cabinetryRenovated kitchen
Zillow last checked:
Listing updated:
Listed by:
Beth Clymer 615-477-9877,
KW Metro Center
Bought with:
Brittany L Sims, 5019693
Keller Williams Capital Properties
Source: Bright MLS,MLS#: VAFX2291850
Facts & features
Interior
Bedrooms & bathrooms
- Bedrooms: 4
- Bathrooms: 4
- Full bathrooms: 3
- 1/2 bathrooms: 1
- Main level bathrooms: 1
Rooms
- Room types: Dining Room, Bedroom 2, Bedroom 3, Kitchen, Family Room, Den, Breakfast Room, Bedroom 1, Laundry, Bathroom 1, Bathroom 2, Half Bath
Bedroom 1
- Features: Attached Bathroom, Flooring - HardWood, Primary Bedroom - Dressing Area, Walk-In Closet(s)
- Level: Upper
Bedroom 1
- Level: Lower
Bedroom 2
- Features: Flooring - HardWood
- Level: Upper
Bedroom 3
- Features: Flooring - HardWood
- Level: Upper
Bathroom 1
- Level: Upper
Bathroom 1
- Level: Lower
Bathroom 2
- Level: Upper
Breakfast room
- Level: Main
Den
- Features: Fireplace - Other, Flooring - HardWood, Recessed Lighting
- Level: Main
Dining room
- Level: Main
Family room
- Level: Main
Family room
- Level: Lower
Half bath
- Level: Main
Kitchen
- Features: Countertop(s) - Quartz, Crown Molding, Flooring - HardWood, Eat-in Kitchen, Kitchen - Gas Cooking, Lighting - Pendants, Recessed Lighting, Pantry, Wet Bar
- Level: Main
Laundry
- Level: Main
Heating
- Forced Air, Natural Gas
Cooling
- Central Air, Electric
Appliances
- Included: Microwave, Cooktop, Dishwasher, Disposal, Dryer, Ice Maker, Double Oven, Water Heater
- Laundry: Main Level, Laundry Room
Features
- Attic, Attic/House Fan, Bathroom - Stall Shower, Breakfast Area, Crown Molding, Dining Area, Exposed Beams, Family Room Off Kitchen, Formal/Separate Dining Room, Eat-in Kitchen, Kitchen - Gourmet, Kitchen Island, Kitchen - Table Space
- Flooring: Hardwood, Tile/Brick, Carpet
- Basement: Finished,Connecting Stairway,Sump Pump
- Number of fireplaces: 1
- Fireplace features: Brick, Gas/Propane
Interior area
- Total structure area: 3,531
- Total interior livable area: 3,531 sqft
- Finished area above ground: 2,515
- Finished area below ground: 1,016
Property
Parking
- Total spaces: 2
- Parking features: Storage, Garage Faces Front, Garage Door Opener, Inside Entrance, Asphalt, Attached
- Attached garage spaces: 2
- Has uncovered spaces: Yes
Accessibility
- Accessibility features: Accessible Entrance
Features
- Levels: Three
- Stories: 3
- Patio & porch: Deck
- Exterior features: Extensive Hardscape, Flood Lights, Rain Gutters, Sidewalks, Underground Lawn Sprinkler
- Pool features: None
- Spa features: Bath
- Fencing: Full
Lot
- Size: 0.34 Acres
- Features: Cul-De-Sac, Front Yard, Landscaped, Wooded, SideYard(s)
Details
- Additional structures: Above Grade, Below Grade
- Parcel number: 1104 05 0207
- Zoning: 121
- Special conditions: Standard
Construction
Type & style
- Home type: SingleFamily
- Architectural style: Colonial
- Property subtype: Single Family Residence
Materials
- Brick, Vinyl Siding
- Foundation: Concrete Perimeter
- Roof: Architectural Shingle
Condition
- Excellent
- New construction: No
- Year built: 1973
Utilities & green energy
- Electric: 200+ Amp Service
- Sewer: Public Septic
- Water: Public
- Utilities for property: Underground Utilities
Community & HOA
Community
- Subdivision: Riverwood
HOA
- Has HOA: Yes
- Amenities included: Basketball Court, Jogging Path, Picnic Area, Tot Lots/Playground
- HOA fee: $500 annually
- HOA name: RIVERWOOD HOMEOWNERS ASSOCIATION
Location
- Region: Alexandria
Financial & listing details
- Price per square foot: $382/sqft
- Tax assessed value: $962,880
- Annual tax amount: $11,130
- Date on market: 3/4/2026
- Listing agreement: Exclusive Right To Sell
- Listing terms: Assumable,Cash,Conventional
- Ownership: Fee Simple
Price history
| Date | Event | Price |
|---|---|---|
| 3/18/2026 | Sold | $1,350,000+12.5%$382/sqft |
Source:  Bright MLS #VAFX2291850 Report a problem Bright MLS #VAFX2291850 Report a problem | ||
| 3/6/2026 | Pending sale | $1,199,999$340/sqft |
Source: Bright MLS #VAFX2291850 Report a problem | ||
| 3/4/2026 | Listed for sale | $1,199,999+41.2%$340/sqft |
Source: Bright MLS #VAFX2291850 Report a problem | ||
| 12/23/2017 | Sold | $850,000-4.4%$241/sqft |
Source: Public Record Report a problem | ||
| 12/2/2017 | Pending sale | $889,500$252/sqft |
Source: Long & Foster Real Estate, Inc. #FX10085466 Report a problem | ||
| 10/9/2017 | Listed for sale | $889,500$252/sqft |
Source: Owner Report a problem | ||
Public tax history
| Year | Property taxes | Tax assessment |
|---|---|---|
| 2025 | -- | $962,880 +6.5% |
| 2024 | $10,470 +0.5% | $903,770 -2.1% |
| 2023 | $10,413 +7.1% | $922,770 +8.5% |
| 2022 | $9,723 | $850,310 +12.9% |
| 2021 | -- | $752,860 +6.5% |
| 2020 | $8,366 -2.6% | $706,910 -2.6% |
| 2019 | $8,590 +3.4% | $725,800 +3.4% |
| 2018 | $8,306 +1.3% | $701,800 -0.6% |
| 2017 | $8,199 +0.2% | $706,230 |
| 2016 | $8,182 +10.1% | $706,230 +6% |
| 2015 | $7,433 -1.3% | $666,010 -1.5% |
| 2014 | $7,532 | $676,430 +2.5% |
| 2013 | -- | $659,620 -1.9% |
| 2012 | -- | $672,570 |
| 2011 | -- | $672,570 |
| 2010 | -- | $672,570 |
| 2009 | -- | $672,570 -4.8% |
| 2008 | -- | $706,500 |
| 2007 | -- | $706,500 +51.5% |
| 2003 | -- | $466,200 +10.2% |
| 2002 | -- | $423,205 +10% |
| 2001 | -- | $384,730 |
Find assessor info on the county website
Neighborhood: 22309
Nearby homes
- $1,091,2004 bd2 ba2.3k sqft3707 Riverwood Ct, Alexandria, VA 22309Off Market
- $1,202,5004 bd3 ba3.5k sqft3703 Riverwood Ct, Alexandria, VA 22309Off Market
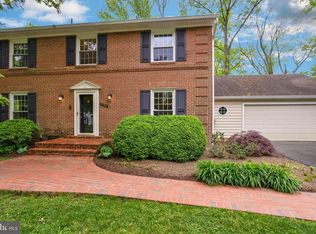
- $1,272,0005 bd4 ba3.5k sqft3716 Riverwood Rd, Alexandria, VA 22309Off Market
- $1,024,7004 bd2 ba2.4k sqft3712 Riverwood Rd, Alexandria, VA 22309Off Market
- $1,245,8005 bd3 ba3.4k sqft3704 Riverwood Ct, Alexandria, VA 22309Off Market
- $1,050,0004 bd4 ba3.6k sqft3702 Riverwood Ct, Alexandria, VA 22309Sold
- $1,173,0005 bd4 ba3.6k sqft3706 Riverwood Ct, Alexandria, VA 22309Off Market
- $996,7004 bd2 ba2.4k sqft3701 Riverwood Ct, Alexandria, VA 22309Off Market
Nearby schools
GreatSchools rating
- 5/10Washington Mill Elementary SchoolGrades: PK-6Distance: 0.5 mi
- 4/10Whitman Middle SchoolGrades: 7-8Distance: 2.7 mi
- 2/10Mount Vernon High SchoolGrades: 9-12Distance: 1.4 mi
Schools provided by the listing agent
- Elementary: Washington Mill
- Middle: Whitman
- High: Mount Vernon
- District: Fairfax County Public Schools
Source: Bright MLS. This data may not be complete. We recommend contacting the local school district to confirm school assignments for this home.
Get a cash offer in 3 minutes
Find out how much your home could sell for in as little as 3 minutes with a no-obligation cash offer.
Estimated market value
$1,358,500
Get a cash offer in 3 minutes
Find out how much your home could sell for in as little as 3 minutes with a no-obligation cash offer.
Estimated market value
$1,358,500
- Virginia
- Fairfax County
- Mount Vernon
- 22309
- 3705 Riverwood Ct
Nearby cities
Nearby zip codes
Other Mount Vernon Topics
