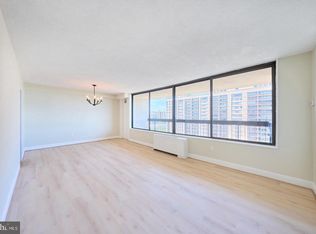
Welcome to resort-style living in this spacious one-bedroom condominium! This bright unit features beautiful views from the private balcony — the perfect place to enjoy your morning coffee or unwind in the evening. The home offers a spacious living and dining area and a comfortable bedroom with a spacious walk-in closet. A washer and dryer are conveniently located inside the unit. With a little updating, this condo presents a great opportunity to add your personal touch and make it your own. ALL UTILITIES INCLUDED IN CONDO FEE. Condo services include sewer, snow removal, and trash. This amenity-rich community offers 24-hour answering service, convenience store, exercise room, party room, outdoor pool, sauna, and security, along with concierge service, onsite maintenance, picnic areas, and playgrounds. Ideally located near major highways and Metro access, you’ll be just minutes from Washington, D.C. and Maryland, with easy access to shopping, restaurants, and entertainment.
Sold for $244,900
$244,900
3705 S George Mason Dr APT 416S, Falls Church, VA 22041
1beds
952sqft
Condominium
Built in 1975
-- sqft lot
$251,000 Zestimate®
$257/sqft
$1,984 Estimated rent
Home value
$251,000
$236,000 - $266,000
$1,984/mo
Zestimate® history
Owner options
List your home for rent
$1,984/mo
Rent Zestimate®
Find your next renter with Zillow Rental Manager. Plus, with online applications, you can quickly screen prospective tenants – for free.
$1,984/mo
Rent Zestimate®
Refinance and save
$1,237/mo
Est. payment
Refinancing to a lower rate could help reduce your monthly payments and save thousands over the life of the loan.
$1,237/mo
Est. payment
Explore your selling options
Work with a Zillow partner agent
Leverage their expertise and Zillow's premium Showcase listings to get your home seen by more buyers.
Get startedList with your own agent
Get your home in front of millions of buyers by listing it on Zillow.
Learn how to do itSell it yourself
Take full control of how buyers see your home on Zillow by listing For Sale by Owner (FSBO).
List your homeWhat's special
Private balconyOutdoor poolBright unitComfortable bedroomPicnic areasSpacious walk-in closet
Zillow last checked:
Listing updated:
Listed by:
Lilly Mail 571-243-0537,
Coldwell Banker Realty,
Co-Listing Agent: Heba Diab 571-344-9580,
Coldwell Banker Realty
Bought with:
Yony Kifle, 655732
EXP Realty, LLC
Source: Bright MLS,MLS#: VAFX2294796
Facts & features
Interior
Bedrooms & bathrooms
- Bedrooms: 1
- Bathrooms: 1
- Full bathrooms: 1
- Main level bathrooms: 1
- Main level bedrooms: 1
Rooms
- Room types: Living Room, Dining Room, Primary Bedroom, Kitchen
Primary bedroom
- Features: Flooring - HardWood
- Level: Main
- Area: 192 Square Feet
- Dimensions: 12 X 16
Dining room
- Features: Flooring - HardWood
- Level: Main
- Area: 120 Square Feet
- Dimensions: 10 X 12
Kitchen
- Features: Flooring - Vinyl
- Level: Main
- Area: 126 Square Feet
- Dimensions: 9 X 14
Living room
- Features: Flooring - HardWood
- Level: Main
- Area: 260 Square Feet
- Dimensions: 13 X 20
Heating
- Forced Air, Central, Other
Cooling
- Central Air, Electric
Appliances
- Included: Dishwasher, Disposal, Dryer, Exhaust Fan, Oven/Range - Gas, Range Hood, Refrigerator, Washer, Electric Water Heater
- Laundry: Dryer In Unit, Washer In Unit, In Unit
Features
- Dining Area, Elevator
- Doors: Sliding Glass
- Windows: Screens
- Has basement: No
- Has fireplace: No
Interior area
- Total structure area: 952
- Total interior livable area: 952 sqft
- Finished area above ground: 952
Property
Parking
- Parking features: None
Accessibility
- Accessibility features: None
Features
- Levels: One
- Stories: 1
- Exterior features: Balcony
- Pool features: Community
Details
- Additional structures: Above Grade
- Parcel number: 6239S 416
- Zoning: 402
- Special conditions: Standard
- Other equipment: Intercom
Construction
Type & style
- Home type: Condo
- Architectural style: Colonial
- Property subtype: Condominium
- Attached to another structure: Yes
Materials
- Brick
Condition
- New construction: No
- Year built: 1975
Details
- Builder model: 1 BEDROOM
Utilities & green energy
- Sewer: Public Sewer
- Water: Public
Community & HOA
Community
- Security: Desk in Lobby, Exterior Cameras, Main Entrance Lock, 24 Hour Security
- Condo and coop fee: $603 monthly
- Subdivision: Skyline Plaza
HOA
- Has HOA: Yes
- Amenities included: Pool, Recreation Facilities, Spa/Hot Tub, Community Center, Security, Party Room, Picnic Area, Common Grounds, Tot Lots/Playground, Elevator(s)
- Services included: Air Conditioning, Electricity, Gas, Management, Insurance, Pool(s), Recreation Facility, Reserve Funds, Road Maintenance, Sewer, Snow Removal, Trash, Water
Location
- Region: Falls Church
Financial & listing details
- Price per square foot: $257/sqft
- Tax assessed value: $80,820
- Annual tax amount: $978
- Date on market: 3/10/2026
- Listing agreement: Exclusive Right To Sell
- Listing terms: Cash,FHA
- Ownership: Condominium
Price history
| Date | Event | Price |
|---|---|---|
| 4/24/2026 | Sold | $244,900$257/sqft |
Source:  Bright MLS #VAFX2294796 Report a problem Bright MLS #VAFX2294796 Report a problem | ||
| 3/13/2026 | Contingent | $244,900$257/sqft |
Source: Bright MLS #VAFX2294796 Report a problem | ||
| 3/10/2026 | Listed for sale | $244,900+113%$257/sqft |
Source: Bright MLS #VAFX2294796 Report a problem | ||
| 10/3/2002 | Sold | $114,950+76.8%$121/sqft |
Source: Public Record Report a problem | ||
| 4/10/1998 | Sold | $65,000$68/sqft |
Source: Public Record Report a problem | ||
Public tax history
| Year | Property taxes | Tax assessment |
|---|---|---|
| 2025 | $3,025 | $261,720 +4% |
| 2024 | -- | $251,650 +4% |
| 2023 | $2,731 | $241,970 +7% |
| 2022 | -- | $226,140 +1% |
| 2021 | -- | $223,900 +6% |
| 2020 | $2,500 +11% | $211,230 +11% |
| 2019 | $2,252 | $190,300 +2.1% |
| 2018 | -- | $186,310 |
| 2017 | -- | $186,310 |
| 2016 | -- | $186,310 +2.2% |
| 2015 | -- | $182,380 +8.2% |
| 2014 | -- | $168,610 +9.9% |
| 2013 | -- | $153,370 +3.9% |
| 2012 | -- | $147,660 |
Find assessor info on the county website
Neighborhood: 22041
Nearby homes
- $208,0001 bd1 ba618 sqft3705 S George Mason Dr APT 101S, Falls Church, VA 22041Sold

- $339,0002 bd2 ba1.1k sqft3705 George Mason Dr #1607S, Falls Church, VA 22041Sold

- $2,3001 bd1 ba956 sqft3705 George Mason Dr #2102S, Falls Church, VA 22041For Rent
- $392,0002 bd2 ba1.3k sqft3705 S George Mason Dr APT 714S, Falls Church, VA 22041Sold

- $265,0001 bd1 ba821 sqft3705 S George Mason Dr APT 310S, Falls Church, VA 22041Sold
- $310,0001 bd1 ba956 sqft3705 S George Mason Dr APT 1502S, Falls Church, VA 22041Sold
- $235,0001 bd1 ba951 sqft3705 S George Mason Dr APT 1616S, Falls Church, VA 22041Sold
- $350,0002 bd2 ba1.3k sqft3705 S George Mason Dr APT 1814S, Falls Church, VA 22041Sold
Nearby schools
GreatSchools rating
- 2/10Glen Forest Elementary SchoolGrades: PK-5Distance: 1.1 mi
- 2/10Glasgow Middle SchoolGrades: 6-8Distance: 1.4 mi
- 2/10Justice High SchoolGrades: 9-12Distance: 2 mi
Schools provided by the listing agent
- District: Fairfax County Public Schools
Source: Bright MLS. This data may not be complete. We recommend contacting the local school district to confirm school assignments for this home.
Get a cash offer in 3 minutes
Find out how much your home could sell for in as little as 3 minutes with a no-obligation cash offer.
Estimated market value
$251,000
Get a cash offer in 3 minutes
Find out how much your home could sell for in as little as 3 minutes with a no-obligation cash offer.
Estimated market value
$251,000
- Virginia
- Fairfax County
- Falls Church
- 22041
- 3705 S George Mason Dr Apartment 416S
Nearby cities
Nearby neighborhoods
Nearby zip codes
Other Falls Church Topics
