Skip main navigation
Closed
  • $656,800

    3705 S Harrison St #3703, Spokane, WA 99224

    6beds
    6baths
    3,029sqft
    MultiFamily
    Built in 2024
    -- sqft lot
    $662,800 Zestimate®
    $217/sqft
    $1,896 Estimated rent

    Home value

    $662,800

    $616,000 - $709,000

    $1,896/mo

    Zestimate® history
    Loading
    Loading...

    Owner options

    List your home for rent

    $1,896/mo

    Rent Zestimate®

    Find your next renter with Zillow Rental Manager. Plus, with online applications, you can quickly screen prospective tenants – for free.

    Learn more

    $1,896/mo

    Rent Zestimate®

    Refinance and save

    $3,967/mo

    Est. payment

    Refinancing to a lower rate could help reduce your monthly payments and save thousands over the life of the loan.

    See today's rates

    $3,967/mo

    Est. payment

    Explore your selling options

    Work with a Zillow partner agent

    Leverage their expertise and Zillow's premium Showcase listings to get your home seen by more buyers.

    Get started

    List with your own agent

    Get your home in front of millions of buyers by listing it on Zillow.

    Learn how to do it

    Sell it yourself

    Take full control of how buyers see your home on Zillow by listing For Sale by Owner (FSBO).

    List your home

    What's special

    Eat-in islandDouble vanityDurable lvp flooringEnergy-efficient windowsSecluded corner lotLuxury backsplashStainless steel appliances
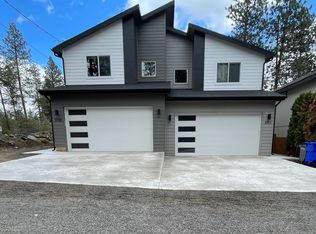
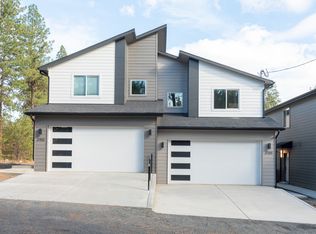
    Live in one unit and rent the other—or secure an incredible investment opportunity—in this turnkey 2024-built duplex on a secluded corner lot just outside Spokane, just a 2-minute drive to I-90 and only 7 minutes from downtown. Each 1,500 sq ft unit features 3 bedrooms, 2.5 bathrooms, an insulated 2-car garage, and a sleek contemporary design. Enjoy fully fenced backyards with patios and potential ADU space. Inside, you’ll find an open great room with 9’ ceilings, durable LVP flooring, and a modern kitchen with quartz countertops, eat-in island, luxury backsplash, and stainless steel appliances. The main level includes laundry and a half bath. Upstairs offers a private primary suite with walk-in closet and double vanity, plus two additional bedrooms and a full bath. Energy-efficient windows and heating/cooling help keep monthly costs low. A rare opportunity for owner-occupants or investors seeking a low-maintenance, high-quality duplex.

    Zillow last checked:

    Listing updated:

    Listed by:

    Jared Urbick 509-262-4178,

    Kelly Right Real Estate of Spokane,

    Konstantin Velikodnyy 509-994-3226,

    Kelly Right Real Estate of Spokane

    Source: SMLS as distributed by MLS GRID,MLS#: 202611962MLS Logo

    Facts & features

    Interior

    Bedrooms & bathrooms
    • Bedrooms: 6
    • Bathrooms: 6
    Primary bedroom
    • Description: Wlkin Clst,Full Bath,Dbl Sinks,2nd Flr
    Dining room
    • Description: Informal,Eat Bar
    Family room
    • Description: Outside Ent,Great room,1st Flr
    Heating
    • Electric, Forced Air, Heat Pump
    Cooling
    • Central Air
    Appliances
    • Included: Free-Standing Range, Dishwasher, Refrigerator, Microwave, Washer, Dryer
    Features
    • Hard Surface Counters
    • Windows: Windows Vinyl
    • Basement: Crawl Space
    • Has fireplace: No
    Interior area
    • Total structure area: 3,029
    • Total interior livable area: 3,029 sqft

    Property

    Parking
    • Total spaces: 8
    • Parking features: Attached, Off Site
    • Garage spaces: 2
    Features
    • Levels: Two
    • Stories: 2
    • Fencing: Fenced Yard,Cross Fenced
    Lot
    • Size: 6,098 sqft
    • Features: Corner Lot
    Details
    • Parcel number: 25344.0916

    Construction

    Type & style
    • Home type: MultiFamily
    • Architectural style: Contemporary
    Materials
    • Masonite
    • Roof: Composition
    Condition
    • Year built: 2024

    Community & neighborhood

    Location
    • Region: Spokane
    • Subdivision: GARDEN SPRINGS

    Other

    Other facts
    • Listing terms: FHA,VA Loan,Conventional,Cash
    • Road surface type: Gravel

    Price history

    DateEventPrice
    3/26/2026Sold$656,800-3.3%$217/sqft
    Source: SMLS as distributed by MLS GRID #202611962 Report a problem
    2/20/2026Pending sale$679,000$224/sqft
    Source: SMLS as distributed by MLS GRID #202611962 Report a problem
    2/10/2026Listed for sale$679,000$224/sqft
    Source: SMLS as distributed by MLS GRID #202611962 Report a problem

    Public tax history

    Tax history is unavailable.

    Neighborhood: Windsor

    Nearby schools

    GreatSchools rating
    Schools provided by the listing agent
    • Elementary: Windsor
    • Middle: Westwood
    • High: Cheney
    • District: Cheney

    Source: SMLS as distributed by MLS GRID. This data may not be complete. We recommend contacting the local school district to confirm school assignments for this home.

    Get pre-qualified for a loan
    At Zillow Home Loans, we can pre-qualify you in as little as 5 minutes with no impact to your credit score.

    An equal housing lender. NMLS #10287.

    Sell for more on Zillow
    Get a Zillow Showcase℠ listing at no additional cost and you could sell for .
    $662,800
    2% more
    +$13,256
    With Zillow Showcase(estimated)
    $676,056