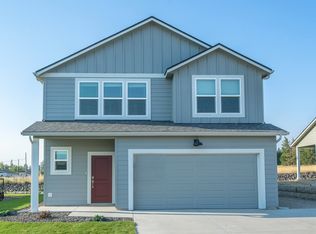
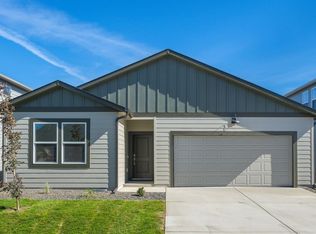
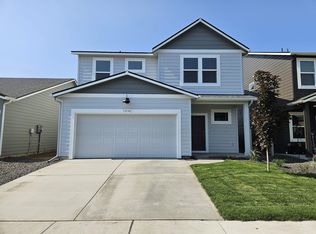
Presenting D.R. Horton's Bridgewater plan! The wide entry welcomes you as you step into the home, and directly into open concept living. Your inner foodie will be thrilled to cook and entertain in the stylish kitchen with oversize island, ample cabinets, excellent workspace, low maintenance quartz countertops with walk in pantry, and includes a stainless-steel electric range, microwave, and dishwasher. Cozy it up in the spacious living room, surrounded by windows flooding the home with natural light. Desirable main level bedroom and three-quarter bath is perfect for guests. Upstairs, you'll find the impressive primary suite, complete with a generous walk-in closet and a luxurious en suite bathroom featuring dual vanities. Three additional bedrooms provide ample space and share a well-appointed second bathroom. The conveniently located upstairs laundry room makes everyday chores a breeze. The community features trails, green spaces, a pickleball court, and a basketball court.
Active
$529,995
3705 S McCabe Ln, Spokane, WA 99206
5beds
3baths
2,770sqft
Single Family Residence
Built in 2026
4,200 Square Feet Lot
$-- Zestimate®
$191/sqft
$-- HOA
What's special
Low maintenance quartz countertopsStylish kitchenExcellent workspaceOversize islandStainless-steel electric rangeImpressive primary suiteLuxurious en suite bathroom
- 60 days |
- 89 |
- 9 |
Zillow last checked:
Listing updated:
Listed by:
Kira Roberts 509-904-7577,
D.R. Horton America's Builder
Source: SMLS as distributed by MLS GRID,MLS#: 202616853
Loading...
Facts & features
Interior
Bedrooms & bathrooms
- Bedrooms: 5
- Bathrooms: 3
First floor
- Level: First
Other
- Level: Second
Heating
- Electric, Forced Air, Heat Pump
Appliances
- Included: Free-Standing Range, Dishwasher, Disposal, Microwave
Features
- Hard Surface Counters
- Basement: Crawl Space
- Has fireplace: No
Interior area
- Total structure area: 2,770
- Total interior livable area: 2,770 sqft
Property
Parking
- Total spaces: 2
- Parking features: Attached
- Garage spaces: 2
Features
- Levels: Two
- Stories: 2
Lot
- Size: 4,200 Square Feet
- Features: Sprinkler - Partial, Level, Plan Unit Dev
Details
- Parcel number: 45341.2960
Construction
Type & style
- Home type: SingleFamily
- Architectural style: Craftsman
- Property subtype: Single Family Residence
Materials
- Fiber Cement
- Roof: Composition
Condition
- New construction: Yes
- Year built: 2026
Community & HOA
Community
- Subdivision: Elk Meadows Estates
HOA
- Has HOA: Yes
Location
- Region: Spokane
Financial & listing details
- Price per square foot: $191/sqft
- Tax assessed value: $95,000
- Date on market: 5/6/2026
- Listing terms: FHA,VA Loan,Conventional,Cash
- Road surface type: Paved
Estimated market value
Not available
Estimated sales range
Not available
Not available
Price history
| Date | Event | Price |
|---|---|---|
| 5/6/2026 | Listed for sale | $529,995$191/sqft |
Source: | ||
Public tax history
| Year | Property taxes | Tax assessment |
|---|---|---|
| 2024 | -- | $95,000 +18.8% |
| 2023 | $771 +467.3% | $80,000 +508.4% |
| 2022 | $136 | $13,150 |
Find assessor info on the county website
Monthly payment
Est. payment$--/mo
Payment breakdown
Explore the cost of this home by adjusting the details. Changes won't be saved.All calculations are estimates and provided by Zillow, Inc. for informational purposes only. Actual amounts may vary.
HOA fees may include property taxes on listings classified as Co-Ops. Contact the listing agent and/or owner for fee details.
Mortgage interest rates are dependent on a number of factors, including credit score, down payment, and repayment length. Interest rate data provided by Zillow Group Marketplace, Inc. as of 1/1/1970 from various mortgage lenders with which we have lead or other similar arrangements; the Estimated Payment is an average of those rates.
See how much you could borrow to make a competitive offer.
Climate risks
Neighborhood: 99206
Nearby schools
GreatSchools rating
- 7/10Chester Elementary SchoolGrades: PK-5Distance: 0.7 mi
- 8/10Horizon Middle SchoolGrades: 6-8Distance: 0.6 mi
- 7/10University High SchoolGrades: 9-12Distance: 0.6 mi
Schools provided by the listing agent
- Elementary: Chester
- Middle: Horizon
- High: University
- District: Central Valley
Source: SMLS as distributed by MLS GRID. This data may not be complete. We recommend contacting the local school district to confirm school assignments for this home.
A local agent can set up tours, give advice and negotiate with sellers.
- Washington
- Spokane County
- Spokane
- 99206
- 3705 S McCabe Ln