Welcome home! This charming three-bedroom, two-bathroom home, two-car garage home is move-in ready and offers everything you need! Built in 2021 by Next Dimension Construction, one of Florida's fastest-growing construction companies, the home showcases exceptional craftsmanship. The open floor plan has high ceilings, flooding the space with natural light and creating a great environment for entertaining. The spacious living room is both large and welcoming. The kitchen is a chef's dream with stone countertops, stainless steel appliances, a breakfast bar, a formal dining area, and ample storage. Designed with a split floor plan, this home ensures privacy when hosting guests. The Owner’s Suite is generously sized, and the Owner’s Bath features stone counters, dual vanities, and a large walk-in shower. Additional features include extra storage closets, an indoor laundry area, and IT closet. Enjoy the front and back patios, perfect for relaxing while taking in the beautiful landscaping. Conveniently located just minutes from Belleview and Summerfield, with easy access to HWY 484, HWY 475, and Interstate 75, this home is located close to everything you may need.
Sold for $255,000
$255,000
3705 SE 137th Ln, Summerfield, FL 34491
3beds
1,318sqft
Single Family Residence
Built in 2021
10,019 Square Feet Lot
$246,900 Zestimate®
$193/sqft
$1,796 Estimated rent
Home value
$246,900
$220,000 - $279,000
$1,796/mo
Zestimate® history
Owner options
List your home for rent
$1,796/mo
Rent Zestimate®
Find your next renter with Zillow Rental Manager. Plus, with online applications, you can quickly screen prospective tenants – for free.
$1,796/mo
Rent Zestimate®
Refinance and save
$1,739/mo
Est. payment
Refinancing to a lower rate could help reduce your monthly payments and save thousands over the life of the loan.
$1,739/mo
Est. payment
Explore your selling options
Work with a Zillow partner agent
Leverage their expertise and Zillow's premium Showcase listings to get your home seen by more buyers.
Get startedList with your own agent
Get your home in front of millions of buyers by listing it on Zillow.
Learn how to do itSell it yourself
Take full control of how buyers see your home on Zillow by listing For Sale by Owner (FSBO).
List your homeWhat's special
Breakfast barHigh ceilingsIndoor laundry areaOpen floor planFront and back patiosExtra storage closetsSplit floor plan
Zillow last checked:
Listing updated:
Listed by:
Christian Thursby 352-789-5680,
COLDWELL REALTY SOLD GUARANTEE 352-209-0000
Bought with:
Non-Member Agent
STELLAR NON-MEMBER OFFICE
Source: Stellar MLS,MLS#: OM695277 Originating MLS: Ocala - Marion
Originating MLS: Ocala - Marion
Facts & features
Interior
Bedrooms & bathrooms
- Bedrooms: 3
- Bathrooms: 2
- Full bathrooms: 2
Rooms
- Room types: Attic, Utility Room
Primary bedroom
- Features: Walk-In Closet(s)
- Level: First
- Area: 195 Square Feet
- Dimensions: 15x13
Bedroom 1
- Features: Storage Closet
- Level: First
Kitchen
- Features: Stone Counters
- Level: First
Living room
- Level: First
Heating
- Electric
Cooling
- Central Air
Appliances
- Included: Convection Oven, Dishwasher, Electric Water Heater, Microwave, Refrigerator
- Laundry: Electric Dryer Hookup, Inside
Features
- Ceiling Fan(s), Eating Space In Kitchen, High Ceilings, Kitchen/Family Room Combo, Open Floorplan, Primary Bedroom Main Floor, Split Bedroom, Stone Counters, Thermostat, Walk-In Closet(s)
- Flooring: Carpet, Luxury Vinyl, Tile
- Has fireplace: No
Interior area
- Total structure area: 1,957
- Total interior livable area: 1,318 sqft
Property
Parking
- Total spaces: 2
- Parking features: Garage - Attached
- Attached garage spaces: 2
Features
- Levels: One
- Stories: 1
- Patio & porch: Covered, Front Porch, Patio, Porch, Rear Porch
- Exterior features: Private Mailbox
Lot
- Size: 10,019 Square Feet
- Dimensions: 78 x 130
- Features: Cleared, Landscaped, Level
Details
- Parcel number: 4202012046
- Zoning: R1
- Special conditions: None
Construction
Type & style
- Home type: SingleFamily
- Architectural style: Craftsman,Patio
- Property subtype: Single Family Residence
Materials
- Vinyl Siding, Wood Frame
- Foundation: Slab
- Roof: Shingle
Condition
- Completed
- New construction: No
- Year built: 2021
Utilities & green energy
- Sewer: Public Sewer
- Water: Well
- Utilities for property: Private
Community & HOA
Community
- Pet fee: $0 monthly
- Subdivision: BELLEVIEW HEIGHTS ESTATE
HOA
- Has HOA: No
Location
- Region: Summerfield
Financial & listing details
- Price per square foot: $193/sqft
- Tax assessed value: $214,925
- Annual tax amount: $3,036
- Date on market: 2/17/2025
- Cumulative days on market: 8 days
- Listing terms: Cash,Conventional,FHA,USDA Loan,VA Loan
- Ownership: Fee Simple
- Total actual rent: 0
- Road surface type: Paved
Price history
| Date | Event | Price |
|---|---|---|
| 4/2/2025 | Sold | $255,000+2%$193/sqft |
Source:  Stellar MLS #OM695277 Report a problem Stellar MLS #OM695277 Report a problem | ||
| 2/26/2025 | Pending sale | $249,900$190/sqft |
Source: Stellar MLS #OM695277 Report a problem | ||
| 2/17/2025 | Listed for sale | $249,900-0.2%$190/sqft |
Source: Stellar MLS #OM695277 Report a problem | ||
| 1/27/2025 | Listing removed | $250,500$190/sqft |
Source: Stellar MLS #OM687808 Report a problem | ||
| 11/14/2024 | Price change | $250,500-3.3%$190/sqft |
Source: Stellar MLS #OM687808 Report a problem | ||
| 10/28/2024 | Listed for sale | $259,000$197/sqft |
Source: Stellar MLS #OM687808 Report a problem | ||
Public tax history
| Year | Property taxes | Tax assessment |
|---|---|---|
| 2024 | $3,037 -4.6% | $214,925 +27.5% |
| 2023 | $3,182 +16.1% | $168,521 +10% |
| 2022 | $2,740 +683.4% | $153,201 +1759.9% |
| 2021 | $350 +190.1% | $8,237 +29.4% |
| 2020 | $121 -0.9% | $6,365 |
| 2019 | $122 | $6,365 +6.3% |
| 2018 | $122 +8.9% | $5,990 |
| 2017 | $112 +2.9% | $5,990 |
| 2016 | $109 | $5,990 +6.7% |
| 2015 | $109 +4.7% | $5,616 |
| 2014 | $104 -9.2% | $5,616 -11.8% |
| 2013 | $114 +5.8% | $6,365 +6.3% |
| 2012 | $108 -17.9% | $5,990 -20% |
| 2011 | $131 -17.7% | $7,488 -20% |
| 2010 | $160 -15.4% | $9,360 -19.4% |
| 2009 | $189 -29.5% | $11,606 -32.6% |
| 2008 | $268 -28.5% | $17,222 -29.2% |
| 2007 | $375 +58.3% | $24,336 +80.6% |
| 2006 | $237 +189.6% | $13,478 +176.9% |
| 2005 | $82 | $4,867 +44.4% |
| 2004 | $82 -10% | $3,370 +12.5% |
| 2002 | $91 +24.3% | $2,995 |
| 2001 | $73 | $2,995 |
| 2000 | $73 | $2,995 |
Find assessor info on the county website
Neighborhood: 34491
Nearby homes
- $31,0000.3 Acres3705 SE 137th Ln #39, Summerfield, FL 34491Sold

- $184,63510,018 Square Feet3683 SE 137th Ln, Summerfield, FL 34491Off Market
- $286,5003 bd2 ba2k sqft3698 SE 137th St, Summerfield, FL 34491Off Market
- $228,3003 bd2 ba1.6k sqft3686 SE 137th St, Summerfield, FL 34491Off Market
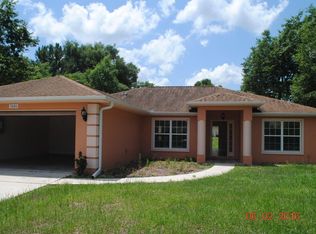
- $256,0003 bd2 ba1.9k sqft3677 SE 137th Ln, Summerfield, FL 34491Off Market
- $255,0003 bd2 ba1.2k sqft3733 SE 137th St, Summerfield, FL 34491Sold
- $247,0003 bd2 ba1.4k sqft3706 SE 137th Ln, Summerfield, FL 34491Sold
- $217,4004 bd2 ba1.4k sqft3710 SE 137th Ln, Summerfield, FL 34491Off Market
Nearby schools
GreatSchools rating
- 3/10Belleview-Santos Elementary SchoolGrades: PK-5Distance: 4.2 mi
- 7/10Belleview Middle SchoolGrades: 6-8Distance: 3.2 mi
- 3/10Belleview High SchoolGrades: 9-12Distance: 3.5 mi
Schools provided by the listing agent
- Elementary: Belleview-Santos Elem. School
- Middle: Belleview Middle School
- High: Belleview High School
Source: Stellar MLS. This data may not be complete. We recommend contacting the local school district to confirm school assignments for this home.
Get a cash offer in 3 minutes
Find out how much your home could sell for in as little as 3 minutes with a no-obligation cash offer.
Estimated market value
$246,900
Get a cash offer in 3 minutes
Find out how much your home could sell for in as little as 3 minutes with a no-obligation cash offer.
Estimated market value
$246,900
- Florida
- Marion County
- Summerfield
- 34491
- 3705 SE 137th Ln
Nearby cities
Nearby zip codes
Other Summerfield Topics
