Skip main navigation
Pending
  • $190,000

    3705 SW 27th St APT 922, Gainesville, FL 32608

    3beds
    1,198sqft
    : 
    Loading
    Get pre-qualified
    Condominium
    Built in 1996
    -- sqft lot
    $-- Zestimate®
    $159/sqft
    $454/mo HOA

    What's special

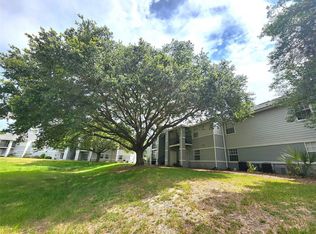
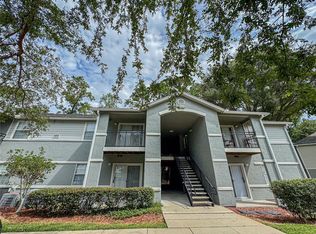
    Welcome to Windsor Park at Gainesville, where convenience, comfort, and investment potential come together just minutes from the University of Florida! This fully furnished and turnkey 3-bedroom, 3-bathroom top-floor condo is an exceptional opportunity for those seeking low-maintenance living in a prime Gainesville location. Each spacious bedroom features its own private full bathroom, providing privacy and functionality for occupants and guests alike. The updated kitchen is beautifully appointed with wood cabinetry, granite countertops, and an open-concept design that flows seamlessly into the dining and living areas, creating the perfect space for gathering and entertaining. Sliding glass doors from the living room lead to a covered balcony, ideal for enjoying your morning coffee or relaxing at the end of the day. Beautiful laminate flooring runs throughout the home, offering both style and easy maintenance. Residents of Windsor Park enjoy an impressive array of resort-style amenities, including a sparkling pool and spa, fitness center, volleyball court, basketball court, and tennis courts. The association fee includes exterior maintenance and insurance, providing added value and peace of mind. Located just minutes from the University of Florida, Shands Hospital, shopping, dining, and entertainment, this community offers outstanding accessibility. A convenient bus route services the community, providing transportation to and from the UF campus and surrounding areas. Whether you're looking for a primary residence, a second home, or an investment property, this move-in-ready condo offers an unbeatable combination of location, amenities, and value.
    36 days
    |
    20
    |
    0
    |

    Likely to sell faster than

    Zillow last checked:

    Listing updated:

    Listed by:

    Kristin Vogt PLLC 407-417-7206,

    KGV REALTY GROUP 407-474-0844

    Source: Stellar MLS,MLS#: O6411383MLS LogoOriginating MLS: Orlando Regional

      Facts & features

      Interior

      Bedrooms & bathrooms
      • Bedrooms: 3
      • Bathrooms: 3
      • Full bathrooms: 3
      Primary bedroom
      • Features: Built-in Closet
      • Level: First
      • Area: 144 Square Feet
      • Dimensions: 12x12
      Kitchen
      • Level: First
      • Area: 70 Square Feet
      • Dimensions: 7x10
      Living room
      • Level: First
      • Area: 168 Square Feet
      • Dimensions: 12x14
      Heating
      • Central
      Cooling
      • Central Air
      Appliances
      • Included: Dishwasher, Disposal, Microwave, Range, Refrigerator
      • Laundry: Laundry Room
      Features
      • Ceiling Fan(s), Kitchen/Family Room Combo, Living Room/Dining Room Combo, Open Floorplan, Stone Counters, Thermostat
      • Flooring: Laminate, Tile
      • Windows: Blinds
      • Has fireplace: No
      • Furnished: Yes
      Interior area
      • Total structure area: 1,198
      • Total interior livable area: 1,198 sqft
      Video & virtual tour

      Property

      Parking
      • Parking features: Open
      • Has uncovered spaces: Yes
      Features
      • Levels: One
      • Stories: 1
      • Exterior features: Balcony, Sidewalk, Tennis Court(s)
      Details
      • Parcel number: 07294201922
      • Zoning: MULTI-FAM
      • Special conditions: None

      Construction

      Type & style
      • Home type: Condo
      • Property subtype: Condominium
      Materials
      • Brick, Concrete, Other, Stucco
      • Foundation: Slab
      • Roof: Shingle
      Condition
      • New construction: No
      • Year built: 1996

      Utilities & green energy

      • Sewer: Public Sewer
      • Water: Public
      • Utilities for property: Cable Connected, Electricity Connected, Public, Sewer Connected, Water Connected

      Community & HOA

      Community
      • Features: Clubhouse, Community Mailbox, Deed Restrictions, Fitness Center, Pool, Sidewalks, Tennis Court(s)
      • Pet fee: $0 monthly
      • Subdivision: WINDSOR PARK AT GAINESVIL
      HOA
      • Has HOA: Yes
      • Amenities included: Basketball Court, Cable TV, Clubhouse, Fitness Center, Pool, Spa/Hot Tub, Tennis Court(s)
      • Services included: Community Pool, Reserve Fund, Insurance, Internet, Maintenance Structure, Maintenance Grounds, Pool Maintenance, Recreational Facilities, Trash
      • HOA fee: $454 monthly
      • HOA name: Bosshardt Property Management / Garry Griffin
      • HOA phone: 352-371-2118
      Location
      • Region: Gainesville

      Financial & listing details

      • Price per square foot: $159/sqft
      • Tax assessed value: $168,000
      • Annual tax amount: $3,852
      • Date on market: 6/1/2026
      • Cumulative days on market: 36 days
      • Listing terms: Cash,Conventional
      • Ownership: Fee Simple
      • Total actual rent: 0
      • Electric utility on property: Yes
      • Road surface type: Asphalt, Paved

        Estimated market value

        Not available

        Estimated sales range

        Not available

        Not available

        Price history

        DateEventPrice
        6/3/2026Pending sale$190,000$159/sqft
        Source: Stellar MLS #O6411383 Report a problem
        6/1/2026Listed for sale$190,000-5%$159/sqft
        Source: Stellar MLS #O6411383 Report a problem
        7/1/2024Sold$200,000+37.9%$167/sqft
        Source: Public Record Report a problem
        1/2/2020Sold$145,000+190%$121/sqft
        Source: Public Record Report a problem
        7/30/2019Sold$50,000$42/sqft
        Source: Public Record Report a problem

        Public tax history

        YearProperty taxesTax assessment
        2025$3,853 +5.1%$168,000 +5.2%
        2024$3,667 +5.8%$159,720 +10%
        2023$3,464 +19.6%$145,200 +10%
        2022$2,897 +3%$132,000 +5.6%
        2021$2,813 +4.3%$125,000 +4.2%
        2020$2,697 +252.5%$120,000 +72.1%
        2019$765 $69,740 +1.9%
        2018$765 +5.3%$68,440 +2.1%
        2017$726 -1.5%$67,040 +2.1%
        2016$737 -0.6%$65,670 +0.7%
        2015$742 -2%$65,220 +0.8%
        2014$757 -0.4%$64,710 -9.7%
        2013$760 $71,700 +14.4%
        2012-- $62,700 -24.7%
        2011-- $83,300 -15%
        2010-- $98,000 -31.2%
        2009-- $142,500
        2008-- $142,500 -12%
        2007-- $161,900
        2006-- --

        Find assessor info on the county website

        Monthly payment

        Est. payment

        Payment breakdown

        Explore the cost of this home by adjusting the details. Changes won't be saved.
        All calculations are estimates and provided by Zillow, Inc. for informational purposes only. Actual amounts may vary.
        HOA fees may include property taxes on listings classified as Co-Ops. Contact the listing agent and/or owner for fee details.
        Mortgage interest rates are dependent on a number of factors, including credit score, down payment, and repayment length. Interest rate data provided by Zillow Group Marketplace, Inc. as of 1/1/1970 from various mortgage lenders with which we have lead or other similar arrangements; the Estimated Payment is an average of those rates.
        See how much you could borrow to make a competitive offer.

        Climate risks

        Neighborhood: 32608

        Getting around

        22 / 100
        Car-Dependent
        71 / 100
        Very Bikeable

        Nearby schools

        GreatSchools rating

        A local agent can set up tours, give advice and negotiate with sellers.

        A local lender can help you make sure your offer is ready when you are.

        Browse local experts

        Similar homes

        Skip to the end of the carouselSkip to the beginning of the carousel