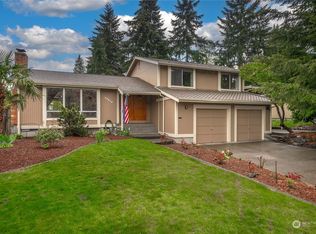
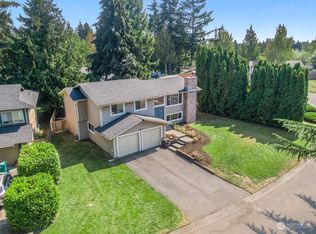
Wonderfully updated & maintained rambler! This 3 bedroom, 1.75 bathroom home has been completely remodeled and opened up to have a large island kitchen with ample storage and lots of natural light. The stunning kitchen is open to the dining room, family room with fireplace & the living room with huge floor-to-ceiling windows. Not only have the cosmetics been updated, but the important systems have been as well! This home features a new roof, all new windows, new exterior paint, a cleaned-out crawl space with new insulation & vapor barrier, and updated LVP flooring throughout. The efficient floorplan features 3 bedrooms and 1.75 bathrooms, including a primary suite. Outside you will find a covered deck for year-round enjoyment and a large corner lot with mature landscaping, large trees for shade & privacy, and a greenhouse! This home is a must see!
Pending
Listed by: Windermere Real Estate/PSR Inc • Heather Maddox
$549,950
3705 SW 338th Place, Federal Way, WA 98023
3beds
1,260sqft
Single Family Residence
Built in 1978
6,499 Square Feet Lot
$553,500 Zestimate®
$436/sqft
$-- HOA
What's special
- 39 days |
- 143 |
- 3 |
Likely to sell faster than
Zillow last checked:
Listing updated:
Listed by:
Heather Maddox,
Windermere Real Estate/PSR Inc,
Brandi Nelson,
Windermere Real Estate/PSR Inc
Source: NWMLS as distributed by MLS GRID,MLS#: 2550119
Facts & features
Interior
Bedrooms & bathrooms
- Bedrooms: 3
- Bathrooms: 2
- Full bathrooms: 1
- 3/4 bathrooms: 1
- Main level bathrooms: 2
- Main level bedrooms: 3
Bedroom
- Level: Main
Bedroom
- Level: Main
Bathroom full
- Level: Main
Bathroom three quarter
- Level: Main
Dining room
- Level: Main
Entry hall
- Level: Main
Kitchen with eating space
- Level: Main
Utility room
- Level: Main
Heating
- Fireplace, Forced Air, Electric, Natural Gas
Cooling
- None
Appliances
- Included: Dishwasher, Disposal, Dryer, Microwave, Refrigerator, Stove(s)/Range(s), Washer, Dishwasher(s), Dryer(s), Garbage Disposal, Microwave(s), Refrigerator(s), Washer(s), Water Heater: Gas, Water Heater Location: Garage
Features
- Bath Off Primary, Ceiling Fan(s), Dining Room
- Flooring: Ceramic Tile, Vinyl, Vinyl Plank
- Windows: Dbl Pane/Storm Window
- Basement: None
- Number of fireplaces: 1
- Fireplace features: Electric, Main Level: 1, Fireplace
Interior area
- Total structure area: 1,260
- Total interior livable area: 1,260 sqft
Property
Parking
- Total spaces: 6
- Parking features: Driveway, Attached Garage, Off Street
- Has attached garage: Yes
- Covered spaces: 2
- Uncovered spaces: 4
Features
- Levels: One
- Stories: 1
- Entry location: Main
- Patio & porch: Bath Off Primary, Ceiling Fan(s), Dbl Pane/Storm Window, Dining Room, Fireplace, Vaulted Ceiling(s), Water Heater
- Has view: Yes
- View description: Territorial
Lot
- Size: 6,499 Square Feet
- Features: Corner Lot, Curbs, Paved, Sidewalk, Cable TV, Deck, Fenced-Fully, Green House, High Speed Internet
- Topography: Level
- Residential vegetation: Garden Space
Details
- Parcel number: 9211500450
- Zoning: RS9.6
- Zoning description: Jurisdiction: City
- Special conditions: Standard
- Other equipment: Leased Equipment: None
Construction
Type & style
- Home type: SingleFamily
- Architectural style: Traditional,1 Story
- Property subtype: Single Family Residence
Materials
- Wood Siding
- Foundation: Poured Concrete
- Roof: Composition
Condition
- Good
- Year built: 1978
- Major remodel year: 1978
Utilities & green energy
- Electric: Company: PSE
- Sewer: Sewer Connected, Company: Tacoma PUD
- Water: Public, Company: Tacoma PUD
- Utilities for property: Xfinity, Xfinity
Community & HOA
Community
- Subdivision: Federal Way
Location
- Region: Federal Way
Financial & listing details
- Price per square foot: $436/sqft
- Tax assessed value: $509,000
- Annual tax amount: $5,259
- Date on market: 7/24/2026
- Cumulative days on market: 25 days
- Listing terms: Conventional,FHA,VA Loan
- Inclusions: Dishwasher(s), Dryer(s), Garbage Disposal, Leased Equipment, Microwave(s), Refrigerator(s), Stove(s)/Range(s), Washer(s)
Estimated market value
Zestimate®
$553,500
Estimated sales range
$526,000 - $581,000
Rent Zestimate®
$2,750/mo
Price history
| Date | Event | Price |
|---|---|---|
| 7/13/2026 | Pending sale | $549,950$436/sqft |
Source: | ||
| 7/9/2026 | Listed for sale | $549,950+259.2%$436/sqft |
Source: | ||
| 1/11/2013 | Sold | $153,100+3%$122/sqft |
Source: | ||
| 8/22/2012 | Pending sale | $148,600$118/sqft |
Source: John L Scott Real Estate #314116 Report a problem | ||
| 6/7/2012 | Price change | $148,600-4.4%$118/sqft |
Source: John L Scott Real Estate #314116 Report a problem | ||
| 4/14/2012 | Price change | $155,500+4.6%$123/sqft |
Source: John L Scott Real Estate #314116 Report a problem | ||
| 2/4/2012 | Pending sale | $148,600$118/sqft |
Source: John L Scott Real Estate #314116 Report a problem | ||
| 1/28/2012 | Listed for sale | $148,600+0.4%$118/sqft |
Source: John L Scott Real Estate #314116 Report a problem | ||
| 6/4/1999 | Sold | $148,000$117/sqft |
Source: Public Record Report a problem | ||
Public tax history
| Year | Property taxes | Tax assessment |
|---|---|---|
| 2025 | $5,259 +6% | $509,000 +3.2% |
| 2024 | $4,963 +0.6% | $493,000 +10.3% |
| 2023 | $4,934 +2.6% | $447,000 -8% |
| 2022 | $4,810 +8.1% | $486,000 +24.6% |
| 2021 | $4,450 +18.7% | $390,000 +27% |
| 2020 | $3,748 +5.5% | $307,000 +4.1% |
| 2019 | $3,552 +7.9% | $295,000 +4.2% |
| 2018 | $3,292 -7.2% | $283,000 +14.6% |
| 2017 | $3,547 +21.9% | $247,000 +10.3% |
| 2016 | $2,909 | $224,000 +7.7% |
| 2015 | $2,909 | $208,000 +5.1% |
| 2014 | $2,909 | $198,000 +25.3% |
| 2013 | $2,909 | $158,000 +7.5% |
| 2012 | -- | $147,000 -18.3% |
| 2011 | -- | $180,000 -13.5% |
| 2010 | -- | $208,000 |
| 2009 | -- | $208,000 +4.5% |
| 2007 | -- | $199,000 +7.6% |
| 2006 | -- | $185,000 +7.6% |
| 2005 | -- | $172,000 +26.5% |
| 2001 | $1,842 +3.8% | $136,000 +7.9% |
| 2000 | $1,776 | $126,000 |
Find assessor info on the county website
Monthly payment
Est. payment
Payment breakdown
Explore the cost of this home by adjusting the details. Changes won't be saved.Climate risks
Neighborhood: Twin Lakes
Nearby schools
GreatSchools rating
- 4/10Brigadoon Elementary SchoolGrades: PK-5Distance: 0.1 mi
- 3/10Technology Access Foundation Academy at SaghalieGrades: 6-12Distance: 1.2 mi
- 4/10Decatur High SchoolGrades: 9-12Distance: 1.4 mi
Schools provided by the listing agent
- Elementary: Brigadoon Elem
- High: Decatur High
Source: NWMLS as distributed by MLS GRID. This data may not be complete. We recommend contacting the local school district to confirm school assignments for this home.
- $454,5003 bd3 ba1.6k sqft3713 SW 338th Pl, Federal Way, WA 98023Sold
Save 
- $585,0003 bd3 ba1.9k sqft33810 37th Ave SW, Federal Way, WA 98023Sold
Save 
- $685,0004 bd3 ba1.8k sqft33820 37th Ave SW, Federal Way, WA 98023Sold
Save 
- $580,0003 bd3 ba1.7k sqft33810 38th Pl SW, Federal Way, WA 98023Sold
Save 
- $520,0003 bd3 ba1.7k sqft33808 36th Ave SW, Federal Way, WA 98023Sold
Save - $625,0005 bd3 ba1.9k sqft3516 SW 339th Pl, Federal Way, WA 98023Sold
Save - $550,0003 bd3 ba1.7k sqft33804 35th Pl SW, Federal Way, WA 98023Sold
Save - $525,0003 bd3 ba1.7k sqft33715 39th Ave SW, Federal Way, WA 98023Sold
Save
A local agent can set up tours, give advice and negotiate with sellers.