Welcome home to this beautiful 4-bedroom, 2-bathroom home on a quiet cul-de-sac. Entering the home, you will find a welcoming living or flex room area and an open kitchen area designed for everyday living and entertaining. The kitchen blends style and practicality with granite counters, stainless appliances, a central island, and an open flow into the living room. The living room features a wood burning fireplace perfect for cozy evenings at home. You'll find three spacious bedrooms and an oversized primary suite featuring a large walk-in closet, a large ensuite bathroom, a soaking tub, separate shower and dual vanities. Outside, you’ll find a private backyard with an oversized covered patio, plenty of space to relax, entertain, or let pets and kids enjoy the outdoors. Located in a desirable community close to parks, shopping, dining, and major roadways, this home checks all the boxes—comfortable, updated, and move-in ready.
Sold
Price Unknown
3705 Silverado Trl, Roanoke, TX 76262
4beds
1,854sqft
Single Family Residence
Built in 2001
5,488 Square Feet Lot
$340,000 Zestimate®
$--/sqft
$2,128 Estimated rent
Home value
$340,000
$316,000 - $367,000
$2,128/mo
Zestimate® history
Owner options
List your home for rent
$2,128/mo
Rent Zestimate®
Find your next renter with Zillow Rental Manager. Plus, with online applications, you can quickly screen prospective tenants – for free.
$2,128/mo
Rent Zestimate®
Refinance and save
Refinancing to a lower rate could help reduce your monthly payments and save thousands over the life of the loan.
Explore your selling options
Work with a Zillow partner agent
Leverage their expertise and Zillow's premium Showcase listings to get your home seen by more buyers.
Get startedList with your own agent
Get your home in front of millions of buyers by listing it on Zillow.
Learn how to do itSell it yourself
Take full control of how buyers see your home on Zillow by listing For Sale by Owner (FSBO).
List your homeWhat's special
Wood burning fireplacePrivate backyardOversized covered patioGranite countersStainless appliancesThree spacious bedroomsCentral island
Zillow last checked:
Listing updated:
Listed by:
Amanda Ryan 0692770 817-454-0499,
Keller Williams Lonestar DFW 817-795-2500,
Katie Baughman 0689620 817-874-6624,
Keller Williams Lonestar DFW
Bought with:
Sarah Nwiba
RE/MAX Cross Country
Source: NTREIS,MLS#: 21124028
Facts & features
Interior
Bedrooms & bathrooms
- Bedrooms: 4
- Bathrooms: 2
- Full bathrooms: 2
Primary bedroom
- Features: Ceiling Fan(s), En Suite Bathroom
- Level: First
- Dimensions: 17 x 13
Bedroom
- Level: First
- Dimensions: 11 x 11
Bedroom
- Level: First
- Dimensions: 11 x 12
Bedroom
- Level: First
- Dimensions: 11 x 12
Primary bathroom
- Features: Separate Shower
- Level: First
- Dimensions: 8 x 9
Breakfast room nook
- Level: First
- Dimensions: 11 x 11
Dining room
- Level: First
- Dimensions: 13 x 10
Family room
- Features: Ceiling Fan(s)
- Level: First
- Dimensions: 19 x 14
Other
- Level: First
- Dimensions: 5 x 7
Kitchen
- Features: Kitchen Island, Pantry
- Level: First
- Dimensions: 10 x 11
Laundry
- Level: First
- Dimensions: 9 x 6
Living room
- Features: Ceiling Fan(s), Fireplace
- Level: First
- Dimensions: 21 x 16
Heating
- Central, Electric
Cooling
- Central Air, Ceiling Fan(s), Electric
Appliances
- Included: Dishwasher, Electric Oven, Electric Range, Microwave
- Laundry: Washer Hookup, Dryer Hookup
Features
- Eat-in Kitchen, High Speed Internet, Kitchen Island, Cable TV
- Flooring: Carpet
- Has basement: No
- Number of fireplaces: 1
- Fireplace features: Living Room
Interior area
- Total interior livable area: 1,854 sqft
Property
Parking
- Total spaces: 2
- Parking features: Driveway, Garage Faces Front, Garage
- Attached garage spaces: 2
- Has uncovered spaces: Yes
Features
- Levels: One
- Stories: 1
- Patio & porch: Covered, Patio
- Pool features: None
Lot
- Size: 5,488 Square Feet
Details
- Parcel number: 07565771
Construction
Type & style
- Home type: SingleFamily
- Architectural style: Traditional,Detached
- Property subtype: Single Family Residence
Materials
- Brick
- Foundation: Slab
Condition
- Year built: 2001
Utilities & green energy
- Sewer: Public Sewer
- Water: Public
- Utilities for property: Sewer Available, Water Available, Cable Available
Community & HOA
Community
- Subdivision: Lost Spurs Add
HOA
- Has HOA: No
Location
- Region: Roanoke
Financial & listing details
- Tax assessed value: $286,000
- Annual tax amount: $6,920
- Date on market: 12/4/2025
- Cumulative days on market: 56 days
- Listing terms: Cash,Conventional,FHA,VA Loan
- Exclusions: Home is winterized, please allow for a 10 day option period.
Price history
| Date | Event | Price |
|---|---|---|
| 2/16/2026 | Sold | -- |
Source: NTREIS #21124028 Report a problem | ||
| 2/12/2026 | Pending sale | $349,900$189/sqft |
Source: NTREIS #21124028 Report a problem | ||
| 1/29/2026 | Contingent | $349,900$189/sqft |
Source: NTREIS #21124028 Report a problem | ||
| 12/4/2025 | Listed for sale | $349,900+221%$189/sqft |
Source: NTREIS #21124028 Report a problem | ||
| 7/16/2020 | Listing removed | $1,645$1/sqft |
Source: Main Street Renewal Report a problem | ||
| 7/3/2020 | Listed for rent | $1,645+13.8%$1/sqft |
Source: Main Street Renewal Report a problem | ||
| 7/3/2015 | Listing removed | $1,445$1/sqft |
Source: Main Street Renewal LLC #13125539 Report a problem | ||
| 6/12/2015 | Price change | $1,445-5.2%$1/sqft |
Source: Main Street Renewal LLC #13125539 Report a problem | ||
| 4/7/2015 | Listed for rent | $1,525$1/sqft |
Source: MS Renewal (Branch) Report a problem | ||
| 1/22/2015 | Sold | -- |
Source: Public Record Report a problem | ||
| 4/4/2012 | Listing removed | $109,000$59/sqft |
Source: Kirby Smith & Associates Rlty #11742621 Report a problem | ||
| 3/28/2012 | Listed for sale | $109,000$59/sqft |
Source: Kirby Smith & Associates Rlty #11742621 Report a problem | ||
Public tax history
| Year | Property taxes | Tax assessment |
|---|---|---|
| 2025 | $3,242 -7.8% | $286,000 -6.1% |
| 2024 | $3,516 -6.4% | $304,498 -4.8% |
| 2023 | $3,756 +21.7% | $320,000 +33.9% |
| 2022 | $3,086 +2.1% | $239,000 +4.1% |
| 2021 | $3,023 +13.8% | $229,682 +15.6% |
| 2020 | $2,655 | $198,745 |
| 2019 | $2,655 -0.4% | $198,745 +2.8% |
| 2018 | $2,667 -48.1% | $193,312 +9.2% |
| 2017 | $5,138 +21.6% | $176,970 +22% |
| 2016 | $4,225 +7.3% | $145,000 +5.1% |
| 2015 | $3,940 | $138,000 +3.3% |
| 2014 | $3,940 | $133,600 +7.9% |
| 2013 | -- | $123,800 +6.2% |
| 2012 | -- | $116,600 -2.7% |
| 2011 | -- | $119,800 -0.1% |
| 2010 | -- | $119,900 -4.5% |
| 2009 | -- | $125,500 -5.1% |
| 2008 | -- | $132,300 -0.6% |
| 2007 | -- | $133,090 +26.8% |
| 2006 | -- | $104,976 +1.2% |
| 2005 | -- | $103,685 -0.5% |
| 2004 | -- | $104,192 -19.2% |
| 2003 | -- | $128,900 +10.9% |
| 2002 | -- | $116,200 +481% |
| 2001 | -- | $20,000 |
Find assessor info on the county website
Neighborhood: The Ranches
Nearby homes
- $277,0003 bd2 ba1.4k sqft3701 Silverado Trl, Roanoke, TX 76262Off Market
- $326,4004 bd2 ba2k sqft3709 Silverado Trl, Roanoke, TX 76262Off Market
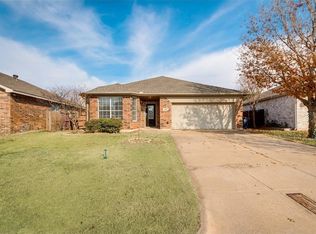
- $309,9003 bd2 ba1.8k sqft3641 Silverado Trl, Roanoke, TX 76262Off Market
- $279,1003 bd2 ba1.4k sqft3704 Cattlebaron Dr, Roanoke, TX 76262Off Market
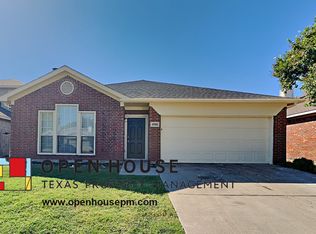
- $277,4003 bd2 ba1.4k sqft3700 Cattlebaron Dr, Roanoke, TX 76262Off Market
- $308,4003 bd3 ba1.7k sqft3708 Cattlebaron Dr, Roanoke, TX 76262Off Market
- $300,0003 bd2 ba1.5k sqft3713 Silverado Trl, Roanoke, TX 76262Off Market
- $309,7003 bd2 ba1.5k sqft3712 Cattlebaron Dr, Fort Worth, TX 76108Off Market
Nearby schools
GreatSchools rating
- 8/10J Lyndal Hughes Elementary SchoolGrades: PK-5Distance: 0.3 mi
- 8/10John M Tidwell Middle SchoolGrades: 6-8Distance: 0.3 mi
- 8/10Byron Nelson High SchoolGrades: 9-12Distance: 5.3 mi
Schools provided by the listing agent
- Elementary: Hughes
- Middle: John M Tidwell
- High: Byron Nelson
- District: Northwest ISD
Source: NTREIS. This data may not be complete. We recommend contacting the local school district to confirm school assignments for this home.
Get a cash offer in 3 minutes
Find out how much your home could sell for in as little as 3 minutes with a no-obligation cash offer.
Estimated market value
$340,000
Get a cash offer in 3 minutes
Find out how much your home could sell for in as little as 3 minutes with a no-obligation cash offer.
Estimated market value
$340,000
- Texas
- Tarrant County
- Roanoke
- 76262
- The Ranches
- 3705 Silverado Trl
