Skip main navigation
Off market
  • $478,000

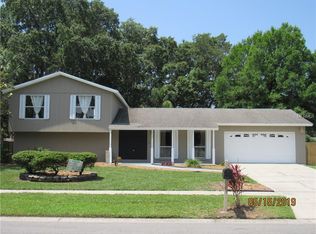
    3705 Southview Dr, Brandon, FL 33511

    5beds
    2,472sqft
    Single Family Residence
    Built in 1974
    0.27 Acres Lot
    $478,000 Zestimate®
    $193/sqft
    $3,405 Estimated rent

    Home value

    $478,000

    $449,000 - $511,000

    $3,405/mo

    Zestimate® history
    Loading
    Loading...

    Owner options

    List your home for rent

    $3,405/mo

    Rent Zestimate®

    Find your next renter with Zillow Rental Manager. Plus, with online applications, you can quickly screen prospective tenants – for free.

    Learn more

    $3,405/mo

    Rent Zestimate®

    Refinance and save

    $3,285/mo

    Est. payment

    Refinancing to a lower rate could help reduce your monthly payments and save thousands over the life of the loan.

    See today's rates

    $3,285/mo

    Est. payment

    Explore your selling options

    Work with a Zillow partner agent

    Leverage their expertise and Zillow's premium Showcase listings to get your home seen by more buyers.

    Get started

    List with your own agent

    Get your home in front of millions of buyers by listing it on Zillow.

    Learn how to do it

    Sell it yourself

    Take full control of how buyers see your home on Zillow by listing For Sale by Owner (FSBO).

    List your home

    What's special

    **View our incredible virtual 3D home! Go to "Facts and Features" and click "View Virtual Tour" in the "Interior Details" section**Wonderful pool home that is move-in ready and waiting for you! Sitting on a large lot in the heart of Brandon this home is in a prime location! Just minutes to State Road 60 and a quick commute to I-75 and the Crosstown; were you can easily come you to Downtown Tampa or MacDill AFB! This oversize 5 bedroom, 3 bathroom home has plenty of living space for everyone in the family! Inside you'll immediately fall in love with the neutral paint that will effortlessly welcome all of your decor. The dining room leads into the kitchen, great for entertaining! Updated kitchen features designer & white cabinetry, granite countertops, oversize cabinet pantry, brand new stainless appliances! Also open to the kitchen is a grand family room with gorgeous travertine floors and opens into a covered and enclosed sunroom overlooking the lanai and pool, what a great place to kick back and relax! The master suite is privately tucked away on one side of the home featuring double French doors out to the sunroom and an updated master bath with new vanity And huge walk-in closet! This plan is perfect for a multi-generational family with a second master suite on the opposite side of the home featuring walk in closet and access to the lanai! 5th bedrooms could double as a home office, play room or media room! Step outside & immediately fall in love with the sparkling swimming pool and heated spa! The fully fenced yard is perfect for kids and pets to run and play you'll have plenty of space on this lot! Come take a look for yourself!

    This property is off market, which means it's not currently listed for sale or rent on Zillow. This may be different from what's available on other websites or public sources.

    Originating MLS: Tampa

    Facts & features

    Interior

    Bedrooms & bathrooms
    • Bedrooms: 5
    • Bathrooms: 3
    • Full bathrooms: 3
    Heating
    • Forced air, Electric
    Cooling
    • Central
    Appliances
    • Included: Dishwasher, Microwave, Range / Oven
    • Laundry: Inside
    Features
    • Ceiling Fans(s), Eating Space In Kitchen, Stone Counters, Walk-In Closet(s), Solid Wood Cabinets, Kitchen/Family Room Combo, Window Treatments
    • Flooring: Tile, Laminate
    • Windows: Blinds, Shades
    Interior area
    • Structure area source: Owner
    • Total interior livable area: 2,472 sqft

    Property

    Parking
    • Total spaces: 2
    • Parking features: Garage - Attached
    Features
    • Levels: One
    • Patio & porch: Screened, Rear Porch
    • Exterior features: Other
    • Pool features: Gunite, In Ground, Solar Heat
    • Has spa: Yes
    • Spa features: In Ground
    Lot
    • Size: 0.27 Acres
    • Dimensions: 87x136
    • Features: In County, Sidewalk, Street Paved
    • Residential vegetation: Mature Landscaping, Trees/Landscaped
    Details
    • Parcel number: 2030102OF000003000030U
    • Zoning: RSC-4

    Construction

    Type & style
    • Home type: SingleFamily
    • Architectural style: Florida
    • Property subtype: Single Family Residence
    Materials
    • masonry
    • Roof: Composition
    Condition
    • Year built: 1974

    Utilities & green energy

    • Sewer: Public Sewer
    • Water: Public
    • Utilities for property: Electricity Connected, Public, Street Lights, Cable Connected

    Community & HOA

    Community
    • Security: Smoke Detector(s)
    • Subdivision: FOUR WINDS ESTATES
    Location
    • Region: Brandon

    Financial & listing details

    • Price per square foot: $193/sqft
    • Tax assessed value: $403,034
    • Annual tax amount: $5,378
    • Ownership: Fee Simple

    Price history

    DateEventPrice
    4/28/2020Sold$285,000+1.8%$115/sqft
    Source: Public Record Report a problem
    3/5/2020Pending sale$280,000$113/sqft
    Source: SIGNATURE REALTY ASSOCIATES #T3224270 Report a problem
    2/28/2020Price change$280,000-5.1%$113/sqft
    Source: SIGNATURE REALTY ASSOCIATES #T3224270 Report a problem
    2/6/2020Listed for sale$295,000+1.8%$119/sqft
    Source: SIGNATURE REALTY ASSOCIATES #T3224270 Report a problem
    1/1/2020Listing removed$289,900$117/sqft
    Source: ACCLAIM REALTY CO. #T3184848 Report a problem
    11/5/2019Price change$289,900-3.3%$117/sqft
    Source: ACCLAIM REALTY CO. #T3184848 Report a problem
    8/22/2019Price change$299,900-9.1%$121/sqft
    Source: ACCLAIM REALTY CO. #T3184848 Report a problem
    7/4/2019Listed for sale$329,999$133/sqft
    Source: ACCLAIM REALTY CO. #T3184848 Report a problem

    Public tax history

    YearProperty taxesTax assessment
    2025$5,378 +8.3%$299,647 +2.9%
    2024$4,965 +3.6%$291,202 +3%
    2023$4,791 +4.6%$282,720 +3%
    2022$4,579 +1.4%$274,485 +3%
    2021$4,516 +70.4%$266,490 +61.7%
    2020$2,650 +43%$164,815 +34.3%
    2019$1,853 $122,703 +1.9%
    2018$1,853 +2.9%$120,415 -25.3%
    2017$1,800 +1.9%$161,132 +39.5%
    2016$1,767 +2.1%$115,512 +0.7%
    2015$1,731 +0.4%$114,709 +0.8%
    2014$1,724 $113,799 +1.5%
    2013$1,724 +0.6%$112,117 +1.7%
    2012$1,713 -9.3%$110,243 -7.1%
    2011$1,888 +2.9%$118,726 +1.5%
    2010$1,834 +3.4%$116,971 +2.7%
    2009$1,773 +0.4%$113,896 +0.1%
    2008$1,766 -10.6%$113,782 +3%
    2007$1,974 -4.1%$110,468 +2.5%
    2006$2,059 +0.5%$107,774 +3%
    2005$2,050 $104,635 +3%
    2004-- $101,587 +1.9%
    2003-- $99,693 +2.4%
    2002-- $97,356 +1.6%
    2001-- $95,823 +1.9%
    2000$1,864 $94,079
    Find assessor info on the county website

    Neighborhood: 33511

    Nearby schools

    GreatSchools rating
    Schools provided by the listing agent
    • Elementary: Kingswood-HB
    • Middle: Rodgers-HB
    • High: Bloomingdale-HB

    Source: The MLS. This data may not be complete. We recommend contacting the local school district to confirm school assignments for this home.

    Get a cash offer in 3 minutes
    Find out how much your home could sell for in as little as 3 minutes with a no-obligation cash offer.
    Estimated market value
    $478,000
    Get a cash offer in 3 minutes
    Find out how much your home could sell for in as little as 3 minutes with a no-obligation cash offer.
    Estimated market value
    $478,000