Impeccably maintained and thoughtfully updated, this exceptional one-story residence offers 5 spacious bedrooms, 3 full bathrooms, and a private pool, all located within the highly sought-after West Plano ISD. Designed for both comfort and functionality, the home features a desirable split floor plan, with two secondary bedrooms and an ensuite bath—ideal for multi-generational living, a private guest suite, or mother-in-law quarters.
Each bedroom is generously sized and complemented by large walk-in closets, providing ample storage throughout. The oversized garage with a durable epoxy-finished floor offers abundant space for parking, storage, and organization, adding both functionality and a clean, polished look.
Significant recent updates add peace of mind and value, including attic insulation, updated ductwork, a new roof replaced December 2025, and a 2017 HVAC system update. The backyard oasis shines with a fiberglass pool resurfaced in 2021, along with a newly replaced pool pump, creating the perfect space for relaxation and entertaining. Fresh landscaping enhances the home’s curb appeal and outdoor enjoyment.
Nestled in an established and quiet neighborhood, this home enjoys prime proximity to premier shopping, dining, and entertainment, including Willow Bend, Preston Shopping Center, and Legacy West, as well as nearby parks. A rare opportunity to own a move-in ready, well-updated home in one of Plano’s most desirable locations—this property seamlessly blends space, quality upgrades, and an exceptional lifestyle. Ask agent about a Flooring Incentive of up $6500, Upgrade incentive of $3500 for painting or you choose how you use! PLUS CLOSING COST INCENTIVE OFFERED! Open House this Saturday 12:00pm-3:00pm you do not want to miss out on this gorgeous home in a prime location and all the exceptional offers!
Sold
Price Unknown
3705 Starlight Trl, Plano, TX 75023
5beds
2,784sqft
Single Family Residence
Built in 1979
0.29 Acres Lot
$547,000 Zestimate®
$--/sqft
$3,461 Estimated rent
Home value
$547,000
$514,000 - $580,000
$3,461/mo
Zestimate® history
Owner options
List your home for rent
$3,461/mo
Rent Zestimate®
Find your next renter with Zillow Rental Manager. Plus, with online applications, you can quickly screen prospective tenants – for free.
$3,461/mo
Rent Zestimate®
Refinance and save
Refinancing to a lower rate could help reduce your monthly payments and save thousands over the life of the loan.
Explore your selling options
Work with a Zillow partner agent
Leverage their expertise and Zillow's premium Showcase listings to get your home seen by more buyers.
Get startedList with your own agent
Get your home in front of millions of buyers by listing it on Zillow.
Learn how to do itSell it yourself
Take full control of how buyers see your home on Zillow by listing For Sale by Owner (FSBO).
List your homeWhat's special
Private poolDesirable split floor planLarge walk-in closets
Zillow last checked:
Listing updated:
Listed by:
Christine De Vivo 0743512 972-270-2100,
CENTURY 21 Judge Fite Co. 972-270-2100
Bought with:
Ana Porto
Real Broker, LLC
Source: NTREIS,MLS#: 21147149
Facts & features
Interior
Bedrooms & bathrooms
- Bedrooms: 5
- Bathrooms: 3
- Full bathrooms: 3
Primary bedroom
- Features: Ceiling Fan(s), En Suite Bathroom, Jetted Tub, Separate Shower, Walk-In Closet(s)
- Level: First
- Dimensions: 16 x 14
Primary bedroom
- Features: Ceiling Fan(s), Walk-In Closet(s)
- Level: First
- Dimensions: 18 x 14
Bedroom
- Features: Ceiling Fan(s), Walk-In Closet(s)
- Level: First
- Dimensions: 13 x 12
Bedroom
- Features: Walk-In Closet(s)
- Level: First
- Dimensions: 13 x 12
Bedroom
- Features: Ceiling Fan(s), En Suite Bathroom
- Level: First
- Dimensions: 13 x 12
Primary bathroom
- Features: En Suite Bathroom, Granite Counters, Jetted Tub, Separate Shower
- Level: First
- Dimensions: 9 x 13
Other
- Level: First
- Dimensions: 6 x 7
Other
- Level: First
- Dimensions: 5 x 7
Kitchen
- Features: Eat-in Kitchen, Pantry
- Level: First
- Dimensions: 15 x 11
Living room
- Level: First
- Dimensions: 23 x 18
Utility room
- Level: First
- Dimensions: 9 x 6
Heating
- Central, Gas, Natural Gas
Cooling
- Central Air, Ceiling Fan(s), Electric
Appliances
- Included: Some Gas Appliances, Built-In Refrigerator, Dishwasher, Electric Cooktop, Disposal, Gas Oven, Gas Water Heater, Microwave, Plumbed For Gas, Vented Exhaust Fan
Features
- Wet Bar, Decorative/Designer Lighting Fixtures, Eat-in Kitchen, In-Law Floorplan, Multiple Master Suites, Open Floorplan, Pantry, Paneling/Wainscoting, Cable TV, Vaulted Ceiling(s), Walk-In Closet(s)
- Flooring: Luxury Vinyl Plank, Tile, Wood
- Windows: Shutters, Window Coverings
- Has basement: No
- Number of fireplaces: 1
- Fireplace features: Gas, Gas Log, Gas Starter
Interior area
- Total interior livable area: 2,784 sqft
Property
Parking
- Total spaces: 2
- Parking features: Door-Single, Driveway, Garage, Garage Faces Rear
- Attached garage spaces: 2
- Has uncovered spaces: Yes
Features
- Levels: One
- Stories: 1
- Patio & porch: Covered
- Exterior features: Rain Gutters
- Has private pool: Yes
- Pool features: Gunite, In Ground, Pool, Private
- Fencing: Wood
Lot
- Size: 0.29 Acres
- Features: Back Yard, Lawn, Sprinkler System
Details
- Parcel number: R024300200601
Construction
Type & style
- Home type: SingleFamily
- Architectural style: Traditional,Detached
- Property subtype: Single Family Residence
Materials
- Brick
- Foundation: Slab
- Roof: Composition
Condition
- Year built: 1979
Utilities & green energy
- Sewer: Public Sewer
- Water: Public
- Utilities for property: Electricity Available, Electricity Connected, Natural Gas Available, Sewer Available, Separate Meters, Water Available, Cable Available
Community & HOA
Community
- Subdivision: Kimberlea Add 2
HOA
- Has HOA: No
Location
- Region: Plano
Financial & listing details
- Tax assessed value: $615,116
- Annual tax amount: $9,749
- Date on market: 1/7/2026
- Cumulative days on market: 211 days
- Listing terms: Cash,Conventional,FHA,VA Loan
- Exclusions: Staging items
- Electric utility on property: Yes
Price history
| Date | Event | Price |
|---|---|---|
| 2/17/2026 | Sold | -- |
Source: NTREIS #21147149 Report a problem | ||
| 1/23/2026 | Pending sale | $549,990$198/sqft |
Source: NTREIS #21147149 Report a problem | ||
| 1/16/2026 | Contingent | $549,990$198/sqft |
Source: NTREIS #21147149 Report a problem | ||
| 1/7/2026 | Listed for sale | $549,990+1.8%$198/sqft |
Source: NTREIS #21147149 Report a problem | ||
| 1/5/2026 | Listing removed | $540,000$194/sqft |
Source: NTREIS #20968550 Report a problem | ||
| 12/20/2025 | Price change | $540,000-4.4%$194/sqft |
Source: NTREIS #20968550 Report a problem | ||
| 11/22/2025 | Price change | $564,990-1.7%$203/sqft |
Source: NTREIS #20968550 Report a problem | ||
| 11/14/2025 | Listed for sale | $574,989$207/sqft |
Source: NTREIS #20968550 Report a problem | ||
| 11/2/2025 | Contingent | $574,989$207/sqft |
Source: NTREIS #20968550 Report a problem | ||
| 10/15/2025 | Listed for sale | $574,989$207/sqft |
Source: NTREIS #20968550 Report a problem | ||
| 10/4/2025 | Contingent | $574,989$207/sqft |
Source: NTREIS #20968550 Report a problem | ||
| 9/12/2025 | Price change | $574,989-2.5%$207/sqft |
Source: NTREIS #20968550 Report a problem | ||
| 8/22/2025 | Price change | $589,900-1.7%$212/sqft |
Source: NTREIS #20968550 Report a problem | ||
| 7/14/2025 | Price change | $599,900-4.8%$215/sqft |
Source: NTREIS #20968550 Report a problem | ||
| 6/13/2025 | Listed for sale | $630,000+80%$226/sqft |
Source: NTREIS #20968550 Report a problem | ||
| 3/9/2017 | Listing removed | $350,000$126/sqft |
Source: Briggs Freeman Sotheby's International Realty #13510425 Report a problem | ||
| 12/27/2016 | Pending sale | $350,000$126/sqft |
Source: Briggs Freeman Sotheby's Inter #13510425 Report a problem | ||
| 12/20/2016 | Listed for sale | $350,000$126/sqft |
Source: Briggs Freeman Sotheby's Inter #13510425 Report a problem | ||
Public tax history
| Year | Property taxes | Tax assessment |
|---|---|---|
| 2025 | $4,934 -16.1% | $570,907 +10% |
| 2024 | $5,881 -2.1% | $519,006 +10% |
| 2023 | $6,010 -16.8% | $471,824 +10% |
| 2022 | $7,227 +1.1% | $428,931 +10% |
| 2021 | $7,148 +0.9% | $389,937 +1.3% |
| 2020 | $7,087 +8.4% | $385,089 +8.8% |
| 2019 | $6,541 -2.9% | $353,997 +2.7% |
| 2018 | $6,734 +80.8% | $344,530 -0.6% |
| 2017 | $3,726 | $346,664 +13.6% |
| 2016 | $3,726 -3.7% | $305,093 +20.6% |
| 2015 | $3,870 | $253,050 +9.5% |
| 2014 | $3,870 | $231,156 +10% |
| 2013 | -- | $210,140 +7.9% |
| 2012 | -- | $194,760 -11.5% |
| 2011 | -- | $220,128 +4.2% |
| 2010 | -- | $211,229 -2% |
| 2009 | -- | $215,554 +0.3% |
| 2008 | -- | $214,880 +1.1% |
| 2007 | -- | $212,609 +1.4% |
| 2006 | -- | $209,621 +1.1% |
| 2005 | -- | $207,364 +1.9% |
| 2004 | -- | $203,417 +0.6% |
| 2003 | -- | $202,187 +1.4% |
| 2002 | -- | $199,418 +5.2% |
| 2001 | -- | $189,529 +8.5% |
| 2000 | -- | $174,743 |
Find assessor info on the county website
Neighborhood: 75023
Nearby homes
- $628,6004 bd3 ba3k sqft3709 Starlight Trl, Plano, TX 75023Off Market
- $583,8005 bd3 ba2.4k sqft3701 Starlight Trl, Plano, TX 75023Off Market
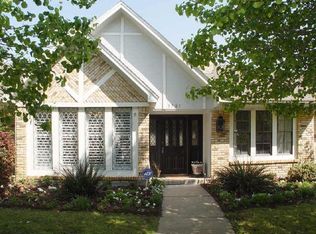
- $624,4004 bd-- ba3k sqft3720 Sandia Dr, Plano, TX 75023Off Market
- $500,4005 bd3 ba2.4k sqft3716 Sandia Dr, Plano, TX 75023Off Market
- $482,8004 bd3 ba2.8k sqft3704 Starlight Trl, Plano, TX 75023Off Market
- $619,900-- bd-- ba2.9k sqft3724 Sandia Dr, Plano, TX 75023Off Market
- $630,2004 bd2 ba2.7k sqft3713 Starlight Trl, Plano, TX 75023Off Market
- $700,600-- bd-- ba3.2k sqft3700 Starlight Trl, Plano, TX 75023Off Market
Nearby schools
GreatSchools rating
- 8/10Wells Elementary SchoolGrades: K-5Distance: 0.3 mi
- 9/10Haggard Middle SchoolGrades: 6-8Distance: 1.2 mi
- 7/10Plano Senior High SchoolGrades: 11-12Distance: 1.3 mi
Schools provided by the listing agent
- Elementary: Wells
- Middle: Haggard
- District: Plano ISD
Source: NTREIS. This data may not be complete. We recommend contacting the local school district to confirm school assignments for this home.
Get a cash offer in 3 minutes
Find out how much your home could sell for in as little as 3 minutes with a no-obligation cash offer.
Estimated market value
$547,000
Get a cash offer in 3 minutes
Find out how much your home could sell for in as little as 3 minutes with a no-obligation cash offer.
Estimated market value
$547,000
- Texas
- Collin County
- Plano
- 75023
- 3705 Starlight Trl
