Skip main navigation
Sold
  • $600,000

    3705 State Road 252, Martinsville, IN 46151

    3beds
    3,795sqft
    Residential, Single Family Residence
    Built in 1985
    4.38 Acres Lot
    $600,100 Zestimate®
    $158/sqft
    $3,005 Estimated rent

    Home value

    $600,100

    $552,000 - $654,000

    $3,005/mo

    Zestimate® history
    Loading
    Loading...

    Owner options

    List your home for rent

    $3,005/mo

    Rent Zestimate®

    Find your next renter with Zillow Rental Manager. Plus, with online applications, you can quickly screen prospective tenants – for free.

    Learn more

    $3,005/mo

    Rent Zestimate®

    Refinance and save

    $3,664/mo

    Est. payment

    Refinancing to a lower rate could help reduce your monthly payments and save thousands over the life of the loan.

    See today's rates

    $3,664/mo

    Est. payment

    Explore your selling options

    Work with a Zillow partner agent

    Leverage their expertise and Zillow's premium Showcase listings to get your home seen by more buyers.

    Get started

    List with your own agent

    Get your home in front of millions of buyers by listing it on Zillow.

    Learn how to do it

    Sell it yourself

    Take full control of how buyers see your home on Zillow by listing For Sale by Owner (FSBO).

    List your home

    What's special

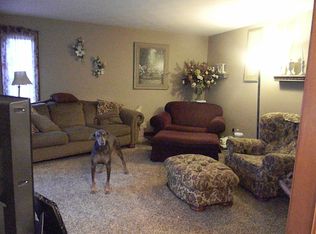
    Cozy family room area
    One of the most idyllic settings in all of Morgan County! Come see this charming 1985-built brick ranch home that sits atop a gentle hill overlooking a peaceful pasture, meadow and woods! Not only does this home offer the most serene setting, it offers multiple outbuildings totaling over 3800 square feet PLUS a 4-car ATTACHED garage that's 1470 sq feet! WOW! As if that's not enough, the current homeowners have reimagined and opened the interior space to create an open-concept allowing you to take in these lovely views from your massive great room! This layout is ideal for entertaining and everyday living! This versatile space offers a cozy family room area plus a formal or casual dining space both connected to the kitchen. The owners preserved the formal living and dining rooms and use them currently as a secondary living space for reading and a office/computer/hobby room - but these could easily serve any number of uses... even enclosure for an additional bedroom if needed! The bedrooms are tucked away down the hallway for a restful retreat! All the bathrooms have been improved and/or expanded - the owners left no stone unturned when they professionally remodeled this home! The lower level is truly a blank canvas and is great for storage but could easily add value with finished living space. Step outside and take in the views from the expansive deck. Fruit trees include apples, peaches and pears! Tons of flowering plants AND blackberries! All the land behind the home will remain undeveloped - ask for details! Perfectly situated between Bloomington and Indianapolis, you can enjoy the beauty of country living with the convenience of Martinsville less than 10 minutes away!

    Zillow last checked:

    Listing updated:

    Listed by:

    Kristen Yazel 317-721-2745,

    CENTURY 21 Scheetz

    Bought with:

    Teresa Kohl

    eXp Realty, LLC

    Source: MIBOR as distributed by MLS GRID,MLS#: 22112474MLS Logo

    Facts & features

    Interior

    Bedrooms & bathrooms
    • Bedrooms: 3
    • Bathrooms: 3
    • Full bathrooms: 2
    • 1/2 bathrooms: 1
    • Main level bathrooms: 3
    • Main level bedrooms: 3
    Bedroom 2
    • Level: Main
    • Area: 154 Square Feet
    • Dimensions: 14x11
    Bedroom 3
    • Level: Main
    • Area: 132 Square Feet
    • Dimensions: 12x11
    Other
    • Level: Main
    • Area: 238 Square Feet
    • Dimensions: 17x14
    Great room
    • Level: Main
    • Area: 700 Square Feet
    • Dimensions: 28x25
    Kitchen
    • Features: Tile-Ceramic
    • Level: Main
    • Area: 240 Square Feet
    • Dimensions: 16x15
    Living room
    • Level: Main
    • Area: 144 Square Feet
    • Dimensions: 12x12
    Office
    • Level: Main
    • Area: 260 Square Feet
    • Dimensions: 20x13
    Play room
    • Features: Other
    • Level: Basement
    • Area: 1209 Square Feet
    • Dimensions: 31x39
    Heating
    • Forced Air, Propane
    Cooling
    • Central Air
    Appliances
    • Included: Dishwasher, Dryer, Electric Water Heater, Disposal, MicroHood, Microwave, Double Oven, Electric Oven, Refrigerator, Washer, Water Purifier, Water Softener Owned
    Features
    • Attic Access, Entrance Foyer, Ceiling Fan(s), High Speed Internet, Eat-in Kitchen, Pantry, Walk-In Closet(s)
    • Windows: WoodWorkStain/Painted
    • Basement: Unfinished
    • Attic: Access Only
    Interior area
    • Total structure area: 3,795
    • Total interior livable area: 3,795 sqft
    • Finished area below ground: 0

    Property

    Parking
    • Total spaces: 4
    • Parking features: Attached, Detached, Asphalt, Garage Door Opener, Heated Garage, Garage Faces Side, Storage, Workshop in Garage
    • Attached garage spaces: 4
    • Details: Garage Parking Other(Finished Garage, Floor Drain, Garage Door Opener, Keyless Entry, Service Door)
    Features
    • Levels: One
    • Stories: 1
    • Patio & porch: Covered, Deck
    • Exterior features: Storage
    • Fencing: Fenced,Partial
    • Has view: Yes
    • View description: Pasture, Rural, Trees/Woods, Valley
    Lot
    • Size: 4.38 Acres
    • Features: Not In Subdivision, Rural - Not Subdivision, Mature Trees, Trees-Small (Under 20 Ft), Wooded
    Details
    • Additional structures: Barn Mini, Barn Pole
    • Parcel number: 551407100004000012
    • Special conditions: Sales Disclosure On File
    • Horse amenities: None

    Construction

    Type & style
    • Home type: SingleFamily
    • Architectural style: Ranch
    • Property subtype: Residential, Single Family Residence
    Materials
    • Brick
    • Foundation: Block
    Condition
    • Updated/Remodeled
    • New construction: No
    • Year built: 1985

    Utilities & green energy

    • Water: Public

    Community & HOA

    Community
    • Subdivision: No Subdivision
    HOA
    • Has HOA: No
    Location
    • Region: Martinsville

    Financial & listing details

    • Price per square foot: $158/sqft
    • Annual tax amount: $3,006
    • Date on market: 7/9/2026
    • Cumulative days on market: 10 days

    Price history

    DateEventPrice
    8/25/2026Sold$600,000$158/sqft
    Source: MIBOR as distributed by MLS GRID #22112474 Report a problem
    7/20/2026Pending sale$600,000$158/sqft
    Source: MIBOR as distributed by MLS GRID #22112474 Report a problem
    7/9/2026Listed for sale$600,000+122.3%$158/sqft
    Source: MIBOR as distributed by MLS GRID #22112474 Report a problem
    3/30/2016Sold$269,900$71/sqft
    Source: MIBOR as distributed by MLS GRID #21369049 Report a problem

    Public tax history

    Tax history is unavailable.

    Neighborhood: 46151

    Nearby schools

    GreatSchools rating
    Get a cash offer in 3 minutes
    Find out how much your home could sell for in as little as 3 minutes with a no-obligation cash offer.
    Estimated market value
    $600,100
    Get a cash offer in 3 minutes
    Find out how much your home could sell for in as little as 3 minutes with a no-obligation cash offer.
    Estimated market value
    $600,100