Skip main navigation
Closed
  • $354,990

    3705 Stockton Dr, Joliet, IL 60436

    3beds
    1,663sqft
    Single Family Residence
    Built in 2025
    9,100 Square Feet Lot
    $360,800 Zestimate®
    $213/sqft
    $3,174 Estimated rent

    Home value

    $360,800

    $332,000 - $390,000

    $3,174/mo

    Zestimate® history
    Loading
    Loading...

    Owner options

    List your home for rent

    $3,174/mo

    Rent Zestimate®

    Find your next renter with Zillow Rental Manager. Plus, with online applications, you can quickly screen prospective tenants – for free.

    Learn more

    $3,174/mo

    Rent Zestimate®

    Refinance and save

    $2,902/mo

    Est. payment

    Refinancing to a lower rate could help reduce your monthly payments and save thousands over the life of the loan.

    See today's rates

    $2,902/mo

    Est. payment

    Explore your selling options

    Work with a Zillow partner agent

    Leverage their expertise and Zillow's premium Showcase listings to get your home seen by more buyers.

    Get started

    List with your own agent

    Get your home in front of millions of buyers by listing it on Zillow.

    Learn how to do it

    Sell it yourself

    Take full control of how buyers see your home on Zillow by listing For Sale by Owner (FSBO).

    List your home

    What's special

    Beautiful cabinetrySpacious home siteDual sink vanityWalk-in closetUpstairs laundry room
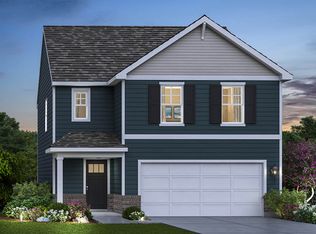
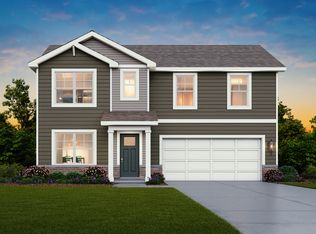
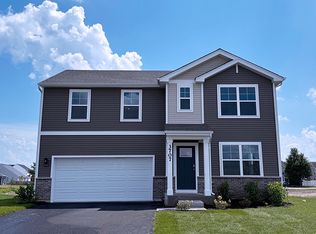
    Introducing the Bradley plan, one of our single-family plans at Cedar Creek in Joliet, IL. This home at 3705 Stockton Drive is situated on a spacious home site, providing plenty of room for outdoor enjoyment ready for an immediate move-in! Step inside this 1,663 square foot home with 3 bedrooms, 2.5 baths, a 2-car garage and smart home technology. Entering the foyer, you will first pass the powder-room and then walk into the main level living space. The living area is open concept, with your bump out dining area, a living room, and kitchen blend together seamlessly. The kitchen shows off beautiful cabinetry, a pantry, and an island with ample seating space that looks out to the living room. This layout is great for entertaining family and friends. Upstairs, you'll find a loft which is perfect as a home office or study space! Your primary bedroom features a deluxe bath with ample storage in the walk-in closet, and a dual sink vanity. 2 additional bedrooms with closets, a second bath, linen closet, and a convenient upstairs laundry room complete the rest of the second floor. All Chicago homes include our America's Smart Home Technology, featuring a smart video doorbell, smart Honeywell thermostat, smart door lock, Deako smart light switches and more. Photos are of actual home.

    Zillow last checked:

    Listing updated:

    Listed by:

    Daynae Gaudio 847-340-3636,

    Daynae Gaudio

    Bought with:

    Exclusive Agency

    NON MEMBER

    Source: MRED as distributed by MLS GRID,MLS#: 12504832MLS Logo

    Facts & features

    Interior

    Bedrooms & bathrooms
    • Bedrooms: 3
    • Bathrooms: 3
    • Full bathrooms: 2
    • 1/2 bathrooms: 1
    Rooms
    • Room types: Loft
    Primary bedroom
    • Features: Flooring (Carpet), Bathroom (Full, Shower Only)
    • Level: Main
    • Area: 143 Square Feet
    • Dimensions: 13X11
    Bedroom 2
    • Features: Flooring (Carpet)
    • Level: Second
    • Area: 108 Square Feet
    • Dimensions: 12X09
    Bedroom 3
    • Features: Flooring (Carpet)
    • Level: Second
    • Area: 108 Square Feet
    • Dimensions: 12X09
    Dining room
    • Level: Main
    • Area: 104 Square Feet
    • Dimensions: 13X08
    Kitchen
    • Level: Main
    • Area: 169 Square Feet
    • Dimensions: 13X13
    Laundry
    • Level: Second
    • Area: 36 Square Feet
    • Dimensions: 6X6
    Living room
    • Level: Main
    • Area: 195 Square Feet
    • Dimensions: 15X13
    Loft
    • Features: Flooring (Carpet)
    • Level: Second
    • Area: 72 Square Feet
    • Dimensions: 8X9
    Heating
    • Natural Gas
    Cooling
    • Central Air
    Appliances
    • Included: Range, Microwave, Dishwasher, Disposal, Stainless Steel Appliance(s)
    • Laundry: Upper Level, Gas Dryer Hookup
    Features
    • Walk-In Closet(s), Open Floorplan
    • Basement: Unfinished,Crawl Space,Partial
    Interior area
    • Total structure area: 0
    • Total interior livable area: 1,663 sqft

    Property

    Parking
    • Total spaces: 2
    • Parking features: Asphalt, Garage, Yes, Garage Owned, Attached
    • Attached garage spaces: 2
    Accessibility
    • Accessibility features: No Disability Access
    Features
    • Stories: 2
    Lot
    • Size: 9,100 Square Feet
    • Dimensions: 70X130
    • Features: Landscaped
    Details
    • Parcel number: 1011043020030000
    • Special conditions: Home Warranty
    • Other equipment: Sump Pump

    Construction

    Type & style
    • Home type: SingleFamily
    • Property subtype: Single Family Residence
    Materials
    • Vinyl Siding, Brick
    • Foundation: Concrete Perimeter
    • Roof: Asphalt
    Condition
    • New Construction
    • New construction: Yes
    • Year built: 2025
    Details
    • Builder model: BRADLEY/B2 SITE 3062
    • Warranty included: Yes

    Utilities & green energy

    • Electric: 200+ Amp Service
    • Sewer: Public Sewer
    • Water: Public

    Community & HOA

    Community
    • Features: Park
    • Security: Carbon Monoxide Detector(s)
    • Subdivision: Cedar Creek
    HOA
    • Has HOA: Yes
    • Services included: Insurance
    • HOA fee: $325 annually
    Location
    • Region: Joliet

    Financial & listing details

    • Price per square foot: $213/sqft
    • Tax assessed value: $240
    • Date on market: 10/27/2025
    • Listing terms: Conventional
    • Ownership: Fee Simple w/ HO Assn.

    Price history

    DateEventPrice
    1/28/2026Sold$354,990$213/sqft
    Source: MRED as distributed by MLS GRID #12504832 Report a problem
    12/18/2025Pending sale$354,990+0.9%$213/sqft
    Source: MRED as distributed by MLS GRID #12504832 Report a problem
    12/17/2025Price change$351,990-0.8%$212/sqft
    Source: MRED as distributed by MLS GRID #12504832 Report a problem
    11/21/2025Price change$354,990-1.4%$213/sqft
    Source: DR Horton Report a problem
    11/5/2025Price change$359,990+1.4%$216/sqft
    Source: MRED as distributed by MLS GRID #12504832 Report a problem
    10/27/2025Listed for sale$354,990-1.4%$213/sqft
    Source: MRED as distributed by MLS GRID #12504832 Report a problem
    10/27/2025Listing removed$359,990$216/sqft
    Source: MRED as distributed by MLS GRID #12485437 Report a problem
    10/1/2025Price change$359,990+1.4%$216/sqft
    Source: MRED as distributed by MLS GRID #12485437 Report a problem
    10/1/2025Price change$354,990-1.4%$213/sqft
    Source: DR Horton Report a problem
    7/1/2025Price change$359,990-1.4%$216/sqft
    Source: MRED as distributed by MLS GRID #12403296 Report a problem
    6/25/2025Price change$364,990-2.7%$219/sqft
    Source: MRED as distributed by MLS GRID #12403296 Report a problem
    5/15/2025Listed for sale$374,990$225/sqft
    Source: MRED as distributed by MLS GRID #12366554 Report a problem

    Public tax history

    YearProperty taxesTax assessment
    2024-- $80
    2023-- $80 +6.7%
    2022-- $75
    2021-- $75
    2020-- $75
    2019-- $75
    2018-- $75
    2017-- $75
    2016-- $75
    2015-- $75
    2014-- $75
    2013-- $75
    2012-- $75
    2011-- $75
    2010-- $75
    2009-- $75
    2008-- $75
    2007-- $75
    Find assessor info on the county website

    Neighborhood: 60436

    Nearby schools

    GreatSchools rating
    Schools provided by the listing agent
    • Elementary: Elwood C C School
    • Middle: Elwood C C School
    • High: Joliet Central High School
    • District: 203

    Source: MRED as distributed by MLS GRID. This data may not be complete. We recommend contacting the local school district to confirm school assignments for this home.

    Get a cash offer in 3 minutes
    Find out how much your home could sell for in as little as 3 minutes with a no-obligation cash offer.
    Estimated market value
    $360,800
    Get a cash offer in 3 minutes
    Find out how much your home could sell for in as little as 3 minutes with a no-obligation cash offer.
    Estimated market value
    $360,800