Stunning 4 bdrm, 2.5 bath, 4 car garage forever home rests on .8 acre private lot & has been meticulously maintained w/attention to detail, quality & elegance for your family. Inside, you can't miss the architectural arches & floor to ceiling windows gracing every corner w/natural light. The chef will love the double oven, gas stovetop, abundance of cabinets, granite counters, bar seating for the kids to snack at & butlers pantry with wine frig. An amazing 4 season rm anchored by a ledgstone brick gas fireplace. Another gas fireplace sits in the family rm w/built in shelves & surround sound system. The primary suite creates a spa experience w/2 sink vanity, makeup vanity, jetted tub & shower Outside the private patio provides a gasline perfect for a firepit, outdoor shower w/hot water, 2 awnings plus 220V for a hot tub. Dual Zone Geothermal sys 2016. 3 Attached garages & 1 detached, whole house generator, tankless water heater & more, this automated smart home really is something.
Sold
$845,000
3705 Sweet Gum Ct, Virginia Beach, VA 23456
4beds
3,300sqft
Single Family Residence
Built in 2003
1 Acres Lot
$869,600 Zestimate®
$256/sqft
$3,993 Estimated rent
Home value
$869,600
$817,000 - $930,000
$3,993/mo
Zestimate® history
Owner options
List your home for rent
$3,993/mo
Rent Zestimate®
Find your next renter with Zillow Rental Manager. Plus, with online applications, you can quickly screen prospective tenants – for free.
$3,993/mo
Rent Zestimate®
Refinance and save
$5,080/mo
Est. payment
Refinancing to a lower rate could help reduce your monthly payments and save thousands over the life of the loan.
$5,080/mo
Est. payment
Explore your selling options
Work with a Zillow partner agent
Leverage their expertise and Zillow's premium Showcase listings to get your home seen by more buyers.
Get startedList with your own agent
Get your home in front of millions of buyers by listing it on Zillow.
Learn how to do itSell it yourself
Take full control of how buyers see your home on Zillow by listing For Sale by Owner (FSBO).
List your homeWhat's special
Gas fireplaceAbundance of cabinetsGranite countersArchitectural archesSurround sound systemGas stovetopFloor to ceiling windows
Zillow last checked:
Listing updated:
Listed by:
Christy Talbert,
Aweigh Real Estate VB 757-204-1659
Bought with:
Samuel Sansalone
Wainwright Real Estate
Source: REIN Inc.,MLS#: 10604118
Facts & features
Interior
Bedrooms & bathrooms
- Bedrooms: 4
- Bathrooms: 3
- Full bathrooms: 2
- 1/2 bathrooms: 1
Rooms
- Room types: 1st Floor BR, 1st Floor Primary BR, Attic, Breakfast Area, PBR with Bath, Sun Room, Utility Room, Workshop
Primary bedroom
- Level: First
Heating
- Geothermal, Programmable Thermostat, Zoned
Cooling
- Geothermal, Zoned
Appliances
- Included: 220 V Elec, Dishwasher, Disposal, Microwave, Gas Range, Refrigerator, Tankless Water Heater, Gas Water Heater
- Laundry: Dryer Hookup, Washer Hookup
Features
- Bar, Primary Sink-Double, Walk-In Closet(s), Ceiling Fan(s), Entrance Foyer, Pantry
- Flooring: Carpet, Ceramic Tile, Wood
- Doors: Storm Door(s)
- Windows: Skylight(s), Window Treatments
- Basement: Crawl Space,Sealed/Encapsulated Crawl Space
- Attic: Pull Down Stairs
- Number of fireplaces: 2
- Fireplace features: Fireplace Gas-natural
Interior area
- Total interior livable area: 3,300 sqft
Property
Parking
- Total spaces: 3
- Parking features: Garage Att 3+ Car, 4 Space, Driveway, On Street, Garage Door Opener
- Attached garage spaces: 3
- Has uncovered spaces: Yes
Accessibility
- Accessibility features: Level Flooring, Low Pile Carpet, Accessible Electrical and Environmental Controls, Main Floor Laundry
Features
- Stories: 1
- Patio & porch: Patio, Porch
- Exterior features: Inground Sprinkler, Irrigation Control
- Pool features: None
- Has spa: Yes
- Spa features: Bath
- Fencing: Back Yard,Partial,Wood,Fenced
- Has view: Yes
- View description: Water, Trees/Woods
- Has water view: Yes
- Water view: Water
- Waterfront features: Pond
Lot
- Size: 1 Acres
- Features: Cul-De-Sac
Details
- Parcel number: 14830805210000
- Zoning: RES
- Other equipment: Attic Fan, Backup Generator, Enhanced Air Filtration
Construction
Type & style
- Home type: SingleFamily
- Architectural style: Ranch
- Property subtype: Single Family Residence
Materials
- Brick, Vinyl Siding, Spray Foam Insulation
- Roof: Asphalt Shingle
Condition
- New construction: No
- Year built: 2003
Utilities & green energy
- Electric: Smart Electric Meter
- Sewer: City/County
- Water: City/County
- Utilities for property: Cable Hookup
Green energy
- Energy efficient items: Construction
- Energy generation: Solar
- Water conservation: Efficient Hot Water Distribution
Community & HOA
Community
- Security: Security System
- Subdivision: River Oaks - 517
HOA
- Has HOA: Yes
- HOA fee: $25 monthly
Location
- Region: Virginia Beach
Financial & listing details
- Price per square foot: $256/sqft
- Tax assessed value: $657,600
- Annual tax amount: $6,300
- Date on market: 10/1/2025
Price history
Price history is unavailable.
Public tax history
| Year | Property taxes | Tax assessment |
|---|---|---|
| 2025 | $6,379 +2.6% | $657,600 +4.7% |
| 2024 | $6,218 +0.9% | $628,100 +0.9% |
| 2023 | $6,161 +2.8% | $622,300 +2.8% |
| 2022 | $5,990 +18.8% | $605,100 +18.8% |
| 2021 | $5,041 -0.9% | $509,200 +10.9% |
| 2020 | $5,085 +15.3% | $459,100 +4.4% |
| 2019 | $4,410 | $439,900 |
| 2018 | $4,410 +106.1% | $439,900 +3.1% |
| 2017 | $2,139 -46.7% | $426,800 +5.3% |
| 2016 | $4,013 -2.1% | $405,400 -2.1% |
| 2015 | $4,098 | $413,900 +0.7% |
| 2014 | $4,098 | $411,200 +6.3% |
| 2013 | -- | $386,800 |
| 2012 | -- | $386,800 -9% |
| 2011 | -- | $425,000 -8.1% |
| 2010 | -- | $462,300 -4% |
| 2007 | -- | $481,496 +18.5% |
| 2006 | -- | $406,345 +13.3% |
| 2005 | -- | $358,667 +9.4% |
| 2004 | -- | $327,989 +368.6% |
| 2003 | -- | $70,000 |
Find assessor info on the county website
Neighborhood: Salem
Nearby homes
- $794,6005 bd3 ba3.2k sqft3709 Sweet Gum Ct, Virginia Beach, VA 23456Off Market
- $661,5004 bd3 ba2.9k sqft3701 Sweet Gum Ct, Virginia Beach, VA 23456Sold
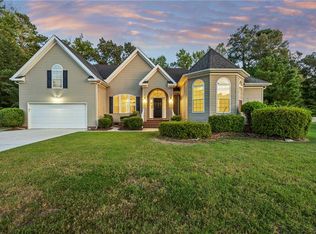
- $934,3005 bd4 ba3.8k sqft3724 Cypress Vine Ln, Virginia Beach, VA 23456Off Market
- $921,3005 bd4 ba3.7k sqft3713 Sweet Gum Ct, Virginia Beach, VA 23456Off Market
- $938,2005 bd4 ba3.6k sqft3720 Cypress Vine Ln, Virginia Beach, VA 23456Off Market
- $759,1005 bd3 ba3.3k sqft3728 Cypress Vine Ln, Virginia Beach, VA 23456Off Market
- $659,5003 bd3 ba2.4k sqft3708 Sweet Gum Ct, Virginia Beach, VA 23456Off Market
- $756,5004 bd3 ba2.9k sqft3700 Sweet Gum Ct, Virginia Beach, VA 23456Off Market
Nearby schools
GreatSchools rating
- 10/10New Castle Elementary SchoolGrades: PK-5Distance: 1.8 mi
- 8/10Landstown Middle SchoolGrades: 6-8Distance: 2.6 mi
- 6/10Landstown High SchoolGrades: 9-12Distance: 2.8 mi
Schools provided by the listing agent
- Elementary: New Castle Elementary
- Middle: Landstown Middle
- High: Landstown
Source: REIN Inc.. This data may not be complete. We recommend contacting the local school district to confirm school assignments for this home.


Get pre-qualified for a loan
At Zillow Home Loans, we can pre-qualify you in as little as 5 minutes with no impact to your credit score.An equal housing lender. NMLS #10287.
Sell for more on Zillow
Get a Zillow Showcase℠ listing at no additional cost and you could sell for .
$869,600
2% more
+$17,392
With Zillow Showcase(estimated)
$886,992
- Virginia
- Virginia Beach City
- Virginia Beach
- 23456
- Salem
- 3705 Sweet Gum Ct
Nearby cities
Nearby neighborhoods
Nearby zip codes
Other Virginia Beach Topics
