Skip main navigation
Closed
  • $670,000

    3705 Thistle Down Ct, Reno, NV 89512

    4beds
    3,026sqft
    Single Family Residence
    Built in 2013
    5,227 Square Feet Lot
    $670,100 Zestimate®
    $221/sqft
    $3,802 Estimated rent

    Home value

    $670,100

    $616,000 - $724,000

    $3,802/mo

    Zestimate® history
    Loading
    Loading...

    Owner options

    List your home for rent

    $3,802/mo

    Rent Zestimate®

    Find your next renter with Zillow Rental Manager. Plus, with online applications, you can quickly screen prospective tenants – for free.

    Learn more

    $3,802/mo

    Rent Zestimate®

    Refinance and save

    $3,183/mo

    Est. payment

    Refinancing to a lower rate could help reduce your monthly payments and save thousands over the life of the loan.

    See today's rates

    $3,183/mo

    Est. payment

    Explore your selling options

    Work with a Zillow partner agent

    Leverage their expertise and Zillow's premium Showcase listings to get your home seen by more buyers.

    Get started

    List with your own agent

    Get your home in front of millions of buyers by listing it on Zillow.

    Learn how to do it

    Sell it yourself

    Take full control of how buyers see your home on Zillow by listing For Sale by Owner (FSBO).

    List your home

    What's special

    Open and inviting layoutLow-maintenance backyardBbq setupSeparate dining areaFlagstone accentsCharming breakfast nookLarge walk-in pantry
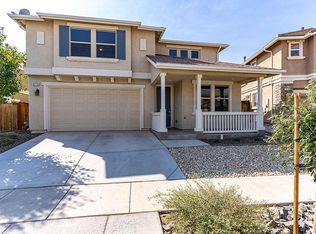
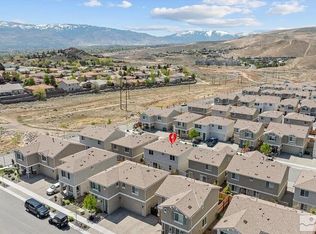
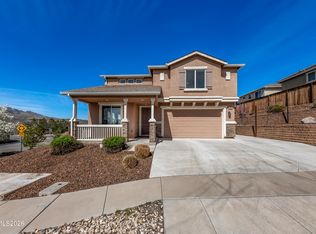
    Situated on a corner lot in the desirable Mountain View Estates neighborhood, this home offers incredible mountain and valley views along with convenient access to N Virginia Street and Highway 395. From the moment you step inside, you'll appreciate the open and inviting layout designed for both comfortable everyday living and effortless entertaining. The kitchen is the heart of the home, featuring granite countertops, updated appliances, a large walk-in pantry, and an ideal flow into both the separate dining area and charming breakfast nook, perfect for everything from casual mornings to holiday gatherings. Spacious living areas create an airy feel throughout the home, while large windows help capture the stunning Northern Nevada scenery. Upstairs, the beautifully updated bathrooms feature gorgeous showers with a spa-like feel, creating relaxing spaces to unwind at the end of the day. The primary suite offers a peaceful retreat with an oversized walk-in closet, soaking tub, and separate shower. Step outside to a low-maintenance backyard complete with flagstone accents, a BBQ setup, and room to relax while soaking in the incredible views and vibrant Nevada sunsets.

    Zillow last checked:

    Listing updated:

    Listed by:

    Meka Reade S.174322 775-813-7271,

    Real Broker LLC,

    The Reade Group 775-813-7271,

    Real Broker LLC

    Bought with:

    Edee Campbell, BS.144750

    Dickson Realty-Incline Village

    Source: NNRMLS,MLS#: 260005843MLS Logo

    Facts & features

    Interior

    Bedrooms & bathrooms
    • Bedrooms: 4
    • Bathrooms: 4
    • Full bathrooms: 3
    • 1/2 bathrooms: 1
    Heating
    • Forced Air, Natural Gas
    Cooling
    • Central Air
    Appliances
    • Included: Dishwasher, Disposal, Double Oven, Dryer, Gas Cooktop, Gas Range, Microwave, Refrigerator, Washer
    • Laundry: Cabinets, Laundry Room, Sink
    Features
    • Breakfast Bar, Pantry, Walk-In Closet(s)
    • Flooring: Ceramic Tile, Laminate
    • Windows: Blinds, Double Pane Windows, Drapes, Low Emissivity Windows, Rods
    • Number of fireplaces: 1
    • Fireplace features: Gas
    • Common walls with other units/homes: No Common Walls
    Interior area
    • Total structure area: 3,026
    • Total interior livable area: 3,026 sqft

    Property

    Parking
    • Total spaces: 2
    • Parking features: Attached, Garage
    • Attached garage spaces: 2
    Features
    • Stories: 2
    • Patio & porch: None, Patio
    • Exterior features: None
    • Spa features: None
    • Fencing: Back Yard
    • Has view: Yes
    • View description: Mountain(s), Peek
    Lot
    • Size: 5,227 Square Feet
    • Features: Landscaped, Level, Sprinklers In Front
    Details
    • Additional structures: None
    • Parcel number: 00388306
    • Zoning: SF11

    Construction

    Type & style
    • Home type: SingleFamily
    • Property subtype: Single Family Residence
    Materials
    • Stucco
    • Foundation: Slab
    • Roof: Tile
    Condition
    • New construction: No
    • Year built: 2013

    Utilities & green energy

    • Sewer: Public Sewer
    • Water: Public
    • Utilities for property: Cable Available, Electricity Available, Internet Available, Natural Gas Available, Phone Available, Sewer Available, Water Available, Water Meter Installed

    Community & HOA

    Community
    • Security: Keyless Entry
    • Subdivision: Mountain View Estates 1A
    HOA
    • Has HOA: Yes
    • Amenities included: None
    • HOA fee: $105 quarterly
    • HOA name: Equus Management
    Location
    • Region: Reno

    Financial & listing details

    • Price per square foot: $221/sqft
    • Tax assessed value: $476,085
    • Annual tax amount: $6,160
    • Date on market: 5/10/2026
    • Cumulative days on market: 47 days
    • Listing terms: 1031 Exchange,Cash,Conventional,FHA,VA Loan

    Price history

    DateEventPrice
    6/25/2026Sold$670,000-1.5%$221/sqft
    Source: NNRMLS #260005843 Report a problem
    5/22/2026Contingent$680,000$225/sqft
    Source: NNRMLS #260005843 Report a problem
    5/10/2026Listed for sale$680,000+3%$225/sqft
    Source: NNRMLS #260005843 Report a problem
    4/6/2022Sold$660,000$218/sqft
    Source: Public Record Report a problem
    3/3/2022Pending sale$660,000$218/sqft
    Source: NNRMLS #220002188 Report a problem
    2/25/2022Listed for sale$660,000$218/sqft
    Source: NNRMLS #220002188 Report a problem
    2/25/2022Pending sale$660,000$218/sqft
    Source: NNRMLS #220002188 Report a problem
    2/24/2022Listed for sale$660,000+123.4%$218/sqft
    Source: NNRMLS #220002188 Report a problem
    8/23/2013Sold$295,500+1455.3%$98/sqft
    Source: Public Record Report a problem
    4/17/2013Sold$19,000$6/sqft
    Source: Public Record Report a problem

    Public tax history

    YearProperty taxesTax assessment
    2026$7,573 +1.7%$166,630 -0.9%
    2025$7,445 +48.8%$168,222 +1.9%
    2024$5,004 +8%$165,138 +6.4%
    2023$4,635 +8%$155,277 +20%
    2022$4,292 +6.3%$129,413 +8%
    2021$4,036 +5%$119,775 +2.7%
    2020$3,844 -4.8%$116,649
    2019$4,036 +5%$116,649 +7.3%
    2018$3,844 +12%$108,746 +2.1%
    2017$3,432 $106,510 +8.1%
    2016$3,432 $98,513 -3.3%
    2015$3,432 +100%$101,857 +2.3%
    2014$1,716 -48.3%$99,570 +330.4%
    2013$3,318 $23,135 +352.7%
    2012-- $5,110
    2011-- $5,110 -36%
    2010-- $7,980 -12.6%
    2009-- $9,133
    Find assessor info on the county website

    Neighborhood: Northeast

    Nearby schools

    GreatSchools rating
    Schools provided by the listing agent
    • Elementary: Peavine
    • Middle: Clayton
    • High: Hug

    Source: NNRMLS. This data may not be complete. We recommend contacting the local school district to confirm school assignments for this home.

    Get a cash offer in 3 minutes
    Find out how much your home could sell for in as little as 3 minutes with a no-obligation cash offer.
    Estimated market value
    $670,100
    Get a cash offer in 3 minutes
    Find out how much your home could sell for in as little as 3 minutes with a no-obligation cash offer.
    Estimated market value
    $670,100