Welcome to Tranquility! Tucked away at the end of a paved quarter mile cul-de-sac, this private 1+ ACRE property offers the perfect blend of space, comfort, and functionality. Featuring nearly 3,000 square feet under air with soaring 10-foot ceilings throughout, this thoughtfully designed home provides an ideal layout for large families, multi-generational living, or those needing flexible space for hobbies and work-from-home needs. The heart of the home is the expansive open-concept kitchen, family room, and dining area, creating an impressive gathering space for entertaining. The split-bedroom floor plan includes five bedrooms, three full bathrooms, and two flex spaces, offering endless possibilities for offices, playrooms, fitness areas, or guest accommodations. Interior finishes include tile, engineered hardwood flooring, and new carpet in the bedrooms. The pool area is easily accessible from the primary suite, guest bath dressing area, and family room, with multiple outdoor living spaces designed for relaxation and entertaining.
A long private driveway with SHARK COATING enhances security and seclusion while leading to the detached two-car garage with SHARK COATING with ample room for vehicles, recreational equipment, and storage. An oversized attached single-car garage with SHARK COATING, convenient carport, and abundant storage throughout the home provide exceptional functionality. Additional features include a central vacuum system, dual HVAC systems, gas water heater, gas furnace, and irrigation supplied by the property's well and pond.
Recent updates include a new roof (2024) and gutters (2026). For added peace of mind, appliances and major systems are covered through February 2027 by a seller-paid home warranty. Optional lawn care, pool maintenance, fertilization, and sprinkler services are already established, allowing for truly low-maintenance living if desired. Some photos digitally staged.
Sold for $740,000
Street View
$740,000
3705 Tranquility Dr, Melbourne, FL 32934
5beds
2,972sqft
Single Family Residence
Built in 1997
1.04 Acres Lot
$740,100 Zestimate®
$249/sqft
$3,876 Estimated rent
Home value
$740,100
$688,000 - $792,000
$3,876/mo
Zestimate® history
Owner options
List your home for rent
$3,876/mo
Rent Zestimate®
Find your next renter with Zillow Rental Manager. Plus, with online applications, you can quickly screen prospective tenants – for free.
$3,876/mo
Rent Zestimate®
Refinance and save
$5,113/mo
Est. payment
Refinancing to a lower rate could help reduce your monthly payments and save thousands over the life of the loan.
$5,113/mo
Est. payment
Explore your selling options
Work with a Zillow partner agent
Leverage their expertise and Zillow's premium Showcase listings to get your home seen by more buyers.
Get startedList with your own agent
Get your home in front of millions of buyers by listing it on Zillow.
Learn how to do itSell it yourself
Take full control of how buyers see your home on Zillow by listing For Sale by Owner (FSBO).
List your homeWhat's special
Five bedroomsSplit-bedroom floor planTwo flex spacesConvenient carportCentral vacuum systemGas water heaterDual hvac systems
Zillow last checked:
Listing updated:
Listed by:
Rachel Hydorn 321-482-0204,
EXP Realty, LLC
Bought with:
Cindy Walker, 3123156
One Sotheby's International
Source: Space Coast AOR,MLS#: 1080929
Facts & features
Interior
Bedrooms & bathrooms
- Bedrooms: 5
- Bathrooms: 3
- Full bathrooms: 3
Heating
- Central, Natural Gas
Cooling
- Central Air, Electric
Appliances
- Included: Convection Oven, Dishwasher, Disposal, Double Oven, Dryer, Electric Cooktop, Electric Oven, Electric Range, Refrigerator, Washer
- Laundry: In Unit, Sink
Features
- Breakfast Bar, Built-in Features, Ceiling Fan(s), Central Vacuum, Entrance Foyer, Open Floorplan, Pantry, Primary Bathroom - Shower No Tub, Split Bedrooms, Walk-In Closet(s)
- Flooring: Carpet, Tile, Wood
- Has fireplace: No
Interior area
- Total structure area: 4,220
- Total interior livable area: 2,972 sqft
Property
Parking
- Total spaces: 4
- Parking features: Attached, Carport, Detached, Garage, RV Access/Parking
- Attached garage spaces: 3
- Carport spaces: 1
- Covered spaces: 4
Features
- Levels: One
- Stories: 1
- Patio & porch: Covered, Patio, Porch, Rear Porch, Screened
- Exterior features: Fire Pit, Outdoor Shower
- Has private pool: Yes
- Pool features: Fenced, In Ground
- Has view: Yes
- View description: Pool, Trees/Woods
Lot
- Size: 1.04 Acres
- Features: Cul-De-Sac, Few Trees, Sprinklers In Front, Sprinklers In Rear
Details
- Additional structures: Gazebo
- Additional parcels included: 2702531
- Parcel number: 2736132800000.00009.00
- Special conditions: Standard
Construction
Type & style
- Home type: SingleFamily
- Property subtype: Single Family Residence
Materials
- Block, Concrete, Stucco
- Roof: Shingle
Condition
- New construction: No
- Year built: 1997
Utilities & green energy
- Sewer: Septic Tank
- Water: Public
- Utilities for property: Cable Available, Electricity Connected, Natural Gas Connected, Water Connected
Community & HOA
Community
- Subdivision: Tranquility
HOA
- Has HOA: No
Location
- Region: Melbourne
Financial & listing details
- Price per square foot: $249/sqft
- Tax assessed value: $562,440
- Annual tax amount: $7,752
- Date on market: 6/25/2026
- Listing terms: Cash,Conventional,VA Loan
Price history
| Date | Event | Price |
|---|---|---|
| 10/13/2026 | Sold | $740,000-12.8%$249/sqft |
Source: Space Coast AOR #1080929 Report a problem | ||
| 8/17/2026 | Contingent | $849,000$286/sqft |
Source: Space Coast AOR #1080929 Report a problem | ||
| 6/25/2026 | Listed for sale | $849,000+161.2%$286/sqft |
Source: Space Coast AOR #1080929 Report a problem | ||
| 3/24/2021 | Listing removed | -- |
Source: Owner Report a problem | ||
| 10/26/2015 | Listing removed | $2,800$1/sqft |
Source: Owner Report a problem | ||
| 10/16/2015 | Listed for rent | $2,800$1/sqft |
Source: Owner Report a problem | ||
| 3/6/2014 | Sold | $325,000+54.8%$109/sqft |
Source: Public Record Report a problem | ||
| 9/6/2001 | Sold | $210,000+438.5%$71/sqft |
Source: Public Record Report a problem | ||
| 12/12/1996 | Sold | $39,000$13/sqft |
Source: Public Record Report a problem | ||
Public tax history
| Year | Property taxes | Tax assessment |
|---|---|---|
| 2025 | $7,753 +11.7% | $562,440 +8.3% |
| 2024 | $6,940 +4.8% | $519,130 +4.8% |
| 2023 | $6,625 +15.1% | $495,310 +13.8% |
| 2022 | $5,757 +3.1% | $435,110 +16.7% |
| 2021 | $5,583 +3.8% | $372,920 +4.9% |
| 2020 | $5,377 -1.3% | $355,440 +0.5% |
| 2019 | $5,446 | $353,500 +6.2% |
| 2018 | $5,446 +3% | $332,930 +4.6% |
| 2017 | $5,288 +0.5% | $318,280 +7.1% |
| 2016 | $5,262 +2% | $297,140 +6.7% |
| 2015 | $5,161 +23.9% | $278,370 +7.9% |
| 2014 | $4,164 | $257,960 +0.3% |
| 2013 | -- | $257,130 +2.8% |
| 2012 | $3,749 -14.4% | $250,130 -17.1% |
| 2011 | $4,382 +10.5% | $301,890 -10.7% |
| 2010 | $3,964 +9.2% | $337,960 -14.1% |
| 2009 | $3,629 -0.1% | $393,660 -12.5% |
| 2008 | $3,631 -0.9% | $450,000 +2.7% |
| 2007 | $3,666 -8.8% | $438,000 +9.2% |
| 2005 | $4,019 -2.8% | $400,990 +30.1% |
| 2004 | $4,135 +8.9% | $308,170 +26.2% |
| 2003 | $3,799 +2.8% | $244,200 +23.7% |
| 2002 | $3,697 -4.2% | $197,360 -0.1% |
| 2001 | $3,859 +29% | $197,600 +4.8% |
| 2000 | $2,990 | $188,610 |
Find assessor info on the county website
Neighborhood: 32934
Nearby homes
- $676,0003 bd3 ba2.5k sqft3715 Tranquility Dr, Melbourne, FL 32934Off Market
- $799,4301.01 acres1832 Sabal Palm Dr, Melbourne, FL 32934Off Market
- $680,0004 bd3 ba3k sqft3700 Tranquility Dr, Melbourne, FL 32934Sold
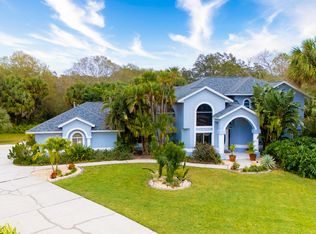
- $795,7004 bd3 ba3.9k sqft1834 Sabal Palm Dr, Melbourne, FL 32934Off Market
- $690,3004 bd2 ba3k sqft3725 Tranquility Dr, Melbourne, FL 32934Off Market
- $587,8004 bd3 ba2.4k sqft1830 Sabal Palm Dr, Melbourne, FL 32934Off Market
- $753,2004 bd3 ba2.6k sqft3710 Tranquility Dr, Melbourne, FL 32934Off Market
- $1,274,8004 bd6 ba5.2k sqft3720 Tranquility Dr, Melbourne, FL 32934Off Market
Nearby schools
GreatSchools rating
- 5/10Sabal Elementary SchoolGrades: PK-6Distance: 1.1 mi
- 4/10Lyndon B. Johnson Middle SchoolGrades: 7-8Distance: 1.9 mi
- 3/10Eau Gallie High SchoolGrades: PK,9-12Distance: 2.2 mi
Get a cash offer in 3 minutes
Find out how much your home could sell for in as little as 3 minutes with a no-obligation cash offer.
Estimated market value
$740,100
Get a cash offer in 3 minutes
Find out how much your home could sell for in as little as 3 minutes with a no-obligation cash offer.
Estimated market value
$740,100
- Florida
- Brevard County
- Melbourne
- 32934
- 3705 Tranquility Dr
