Charming 2 bedroom, 1 bath home located in South Lake Charles near Mcneese University, offering a comfortable layout filled with character and flexible living space. The inviting living room features original wood flooring, a painted brick accent wall, natural light, and a warm neutral color palette. A separate dining area provides plenty of room for everyday meals or entertaining and opens through French doors to the covered side patio. The spacious kitchen offers a gas range, multiple windows, and room for an island or breakfast table. Both bedrooms feature wood flooring, ceiling fans, and multiple windows, while the bathroom includes a tub and shower combination, vanity, and built-in storage. Additional interior spaces provide convenient options for a pantry, mudroom, sitting area, home office, or extra storage. Outside, the property features a metal roof, covered patio, fenced yard, mature shade trees, and a large detached shop with double-door access, workbenches, lighting, and ample space for projects, equipment, or storage. With its functional floor plan, original details, generous outdoor space, and versatile workshop, this Lake Charles property offers plenty of potential for comfortable everyday living.
Sold
Price Unknown
3705 Vanderbilt St, Lake Charles, LA 70607
2beds
1,246sqft
Single Family Residence, Residential
Built in 1970
0.26 Acres Lot
$86,500 Zestimate®
$--/sqft
$1,004 Estimated rent
Home value
$86,500
$82,000 - $91,000
$1,004/mo
Zestimate® history
Owner options
List your home for rent
$1,004/mo
Rent Zestimate®
Find your next renter with Zillow Rental Manager. Plus, with online applications, you can quickly screen prospective tenants – for free.
$1,004/mo
Rent Zestimate®
Refinance and save
Refinancing to a lower rate could help reduce your monthly payments and save thousands over the life of the loan.
Explore your selling options
Work with a Zillow partner agent
Leverage their expertise and Zillow's premium Showcase listings to get your home seen by more buyers.
Get startedList with your own agent
Get your home in front of millions of buyers by listing it on Zillow.
Learn how to do itSell it yourself
Take full control of how buyers see your home on Zillow by listing For Sale by Owner (FSBO).
List your homeWhat's special
Fenced yardGenerous outdoor spaceFlexible living spaceCovered patioVersatile workshopGas rangeMetal roof
Zillow last checked:
Listing updated:
Listed by:
Robbie Ingle 337-304-0481,
Coldwell Banker Ingle Safari R
Bought with:
Beth Frey, 995690409
Lake Breeze Realty, LLC
Source: SWLAR,MLS#: SWL26003591
Facts & features
Interior
Bedrooms & bathrooms
- Bedrooms: 2
- Bathrooms: 1
- Full bathrooms: 1
- Main level bathrooms: 1
- Main level bedrooms: 2
Bathroom
- Features: Shower in Tub
Kitchen
- Features: Pantry
Heating
- Central
Cooling
- Central Air, Ceiling Fan(s)
Appliances
- Included: Oven and Range
- Laundry: Electric Dryer Hookup, Inside, Washer Hookup
Features
- Ceiling Fan(s), Crown Molding, Kitchen Island, Shower in Tub
- Has basement: No
- Has fireplace: No
- Fireplace features: None
- Common walls with other units/homes: No Common Walls
Interior area
- Total structure area: 1,679
- Total interior livable area: 1,246 sqft
Property
Features
- Patio & porch: Covered, Porch, Front Porch, Rear Porch
- Pool features: None
- Spa features: None
- Fencing: Wood,Fenced
Lot
- Size: 0.26 Acres
- Dimensions: 75 x 153.7
- Features: Irregular Lot
Details
- Parcel number: 00331341
- Special conditions: Standard
Construction
Type & style
- Home type: SingleFamily
- Architectural style: Traditional
- Property subtype: Single Family Residence, Residential
Materials
- Vinyl Siding
- Foundation: Raised
- Roof: Metal
Condition
- Turnkey
- Year built: 1970
Utilities & green energy
- Sewer: Public Sewer
- Water: Public
- Utilities for property: Electricity Connected
Community & HOA
HOA
- Has HOA: No
Location
- Region: Lake Charles
Financial & listing details
- Tax assessed value: $45,100
- Annual tax amount: $443
- Date on market: 7/31/2026
- Cumulative days on market: 5 days
- Electric utility on property: Yes
Price history
| Date | Event | Price |
|---|---|---|
| 9/2/2026 | Sold | -- |
Source: SWLAR #SWL26003591 Report a problem | ||
| 8/5/2026 | Pending sale | $89,900$72/sqft |
Source: SWLAR #SWL26003591 Report a problem | ||
| 7/31/2026 | Listed for sale | $89,900$72/sqft |
Source: SWLAR #SWL26003591 Report a problem | ||
Public tax history
| Year | Property taxes | Tax assessment |
|---|---|---|
| 2025 | $443 +1.3% | $4,510 |
| 2024 | $437 -3.6% | $4,510 |
| 2023 | $453 0% | $4,510 |
| 2022 | $454 -2.4% | $4,510 |
| 2021 | $465 +9.1% | $4,510 +8.7% |
| 2020 | $426 -7.6% | $4,150 -5.7% |
| 2019 | $461 | $4,400 |
| 2018 | $461 -1.1% | $4,400 |
| 2017 | $466 +0.3% | $4,400 |
| 2016 | $465 +0.7% | $4,400 |
| 2015 | $462 | $4,400 |
Find assessor info on the county website
Neighborhood: 70607
Nearby homes
- $130,7002 bd2 ba1.3k sqft3701 Vanderbilt St, Lake Charles, LA 70607Off Market
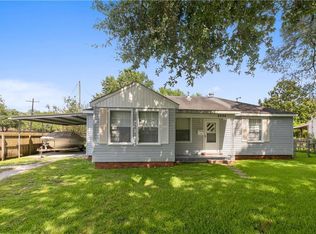
- $138,700-- bd-- ba1.8k sqft3709 Vanderbilt St, Lake Charles, LA 70607Off Market
- $122,1003 bd1 ba1.2k sqft3706 Yale St, Lake Charles, LA 70607Off Market
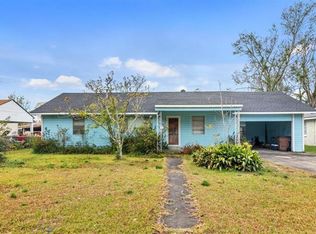
- $189,5004 bd2 ba1.8k sqft3702 Yale St, Lake Charles, LA 70607For Sale

- $--12 bd7 ba-- sqft3724 Vanderbilt St, Lake Charles, LA 70607Off Market
- $144,300-- bd-- ba-- sqft904 E School St, Lake Charles, LA 70607Off Market
- $145,0003 bd1 ba1.5k sqft3708 Yale St, Lake Charles, LA 70607For Sale
- $74,600-- bd-- ba-- sqft904 E School St, Lake Charles, LA 70607Off Market
Nearby schools
GreatSchools rating
- 3/10Henry Heights Elementary SchoolGrades: PK-5Distance: 0.1 mi
- 6/10F. K. White Middle SchoolGrades: 6-8Distance: 1.1 mi
- 2/10Lagrange High SchoolGrades: 9-12Distance: 0.4 mi
Schools provided by the listing agent
- Elementary: Henry Heights
- High: LaGrange
Source: SWLAR. This data may not be complete. We recommend contacting the local school district to confirm school assignments for this home.
Sell for more on Zillow
Get a Zillow Showcase℠ listing at no additional cost and you could sell for .
$86,500
2% more
+$1,730
With Zillow Showcase(estimated)
$88,230
Sell for more on Zillow
Get a Zillow Showcase℠ listing at no additional cost and you could sell for .
$86,500
2% more
+$1,730
With Zillow Showcase(estimated)
$88,230
- Louisiana
- Calcasieu Parish
- Lake Charles
- 70607
- 3705 Vanderbilt St
