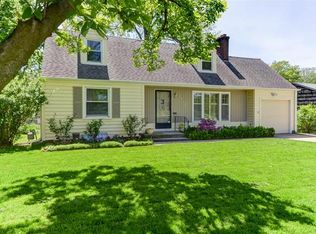
This beautiful Prairie Village cape cod home has 2 bedrooms and a full bath on the main level and a huge primary suite on the 2nd level. Kitchen opens to the dining room and there are 2 living spaces on the main level. Other features include: Hardwoods on the main level, attached 1 car garage, large lot, new interior and exterior paint, updated kitchen and bath, and a fenced back yard. The circle drive allows for plenty of off street parking. Laundry hook-ups in the basement as well as the second level. This is the perfect location just steps away from the Prairie Village Shops and the New Big Grove Brewery!
Pending
$535,000
3705 W 71st St, Prairie Village, KS 66208
3beds
1,874sqft
Single Family Residence
Built in 1951
0.25 Acres Lot
$-- Zestimate®
$285/sqft
$2/mo HOA
What's special
- 39 days
- 263
- 8
Likely to sell faster than
Zillow last checked:
Listing updated:
Listed by:
Kauffman Group 816-305-6271,
Weichert, Realtors Welch & Co.,
Erika Kauffman 816-305-6271,
Weichert, Realtors Welch & Co.
Source: Heartland MLS as distributed by MLS GRID,MLS#: 2632097

Facts & features
Interior
Bedrooms & bathrooms
- Bedrooms: 3
- Bathrooms: 2
- Full bathrooms: 2
Primary bedroom
- Features: Built-in Features, Carpet, Ceiling Fan(s), Walk-In Closet(s)
- Level: Second
- Area: 408 Square Feet
- Dimensions: 24 x 17
Bedroom 2
- Level: First
- Area: 130 Square Feet
- Dimensions: 13 x 10
Bedroom 2
- Features: Ceiling Fan(s)
- Level: First
- Area: 140 Square Feet
- Dimensions: 14 x 10
Dining room
- Level: First
- Area: 63 Square Feet
- Dimensions: 9 x 7
Family room
- Features: Vinyl
- Level: First
- Area: 144 Square Feet
- Dimensions: 12 x 12
Kitchen
- Features: Granite Counters, Pantry
- Level: First
- Area: 102 Square Feet
- Dimensions: 17 x 6
Living room
- Features: Built-in Features, Fireplace
- Level: First
- Area: 198 Square Feet
- Dimensions: 18 x 11
Recreation room
- Level: Basement
- Area: 144 Square Feet
- Dimensions: 12 x 12
Sitting room
- Features: Carpet
- Level: Second
- Area: 110 Square Feet
- Dimensions: 11 x 10
Heating
- Forced Air
Cooling
- Electric
Appliances
- Included: Disposal, Refrigerator, Gas Range
- Laundry: In Basement, Upper Level
Features
- Custom Cabinets
- Flooring: Carpet, Wood
- Doors: Storm Door(s)
- Windows: Window Coverings, Storm Window(s), Wood Frames
- Basement: Finished,Interior Entry,Sump Pump
- Number of fireplaces: 1
- Fireplace features: Living Room
Interior area
- Total structure area: 1,874
- Total interior livable area: 1,874 sqft
- Finished area above ground: 1,730
- Finished area below ground: 144
Property
Parking
- Total spaces: 1
- Parking features: Attached, Built-In, Garage Faces Front
- Attached garage spaces: 1
Features
- Fencing: Wood
Lot
- Size: 0.25 Acres
- Features: City Lot, Level
Details
- Additional structures: Shed(s)
- Parcel number: OP450000020006
Construction
Type & style
- Home type: SingleFamily
- Architectural style: Traditional
- Property subtype: Single Family Residence
Materials
- Shingle Siding
- Roof: Composition
Condition
- Year built: 1951
Utilities & green energy
- Sewer: Public Sewer
- Water: Public
Community & HOA
Community
- Subdivision: Prairie Hills
HOA
- Has HOA: Yes
- HOA fee: $22 annually
- HOA name: Prairie Hills
Location
- Region: Prairie Village
Financial & listing details
- Price per square foot: $285/sqft
- Tax assessed value: $467,700
- Annual tax amount: $6,236
- Date on market: 7/24/2026
- Listing terms: Cash,Conventional,FHA,VA Loan
- Ownership: Private
Estimated market value
Not available
Estimated sales range
Not available
Not available
Price history
| Date | Event | Price |
|---|---|---|
| 8/17/2026 | Pending sale | $535,000$285/sqft |
Source: | ||
| 7/26/2026 | Contingent | $535,000$285/sqft |
Source: | ||
| 7/24/2026 | Listed for sale | $535,000+69.9%$285/sqft |
Source: | ||
| 8/29/2017 | Sold | -- |
Source: Agent Provided Report a problem | ||
| 6/7/2017 | Price change | $314,900-1.6%$168/sqft |
Source: Brookside Real Estate Co. #2046886 Report a problem | ||
| 5/25/2017 | Price change | $319,900-3%$171/sqft |
Source: Brookside Real Estate Co. #2046886 Report a problem | ||
| 5/18/2017 | Listed for sale | $329,900+10%$176/sqft |
Source: Brookside Real Estate Co. #2046886 Report a problem | ||
| 11/30/2015 | Sold | -- |
Source: | ||
| 11/3/2015 | Pending sale | $300,000$160/sqft |
Source: ReeceNichols The Village #1961589 Report a problem | ||
| 10/21/2015 | Price change | $300,000-3.2%$160/sqft |
Source: ReeceNichols The Village #1961589 Report a problem | ||
| 10/8/2015 | Listed for sale | $310,000+55%$165/sqft |
Source: ReeceNichols The Village #1961589 Report a problem | ||
| 3/13/2015 | Sold | -- |
Source: | ||
| 5/8/2010 | Listing removed | $199,950$107/sqft |
Source: Reece and Nichols Realtors #1661291 Report a problem | ||
| 3/17/2010 | Listed for sale | $199,950$107/sqft |
Source: Reece and Nichols Realtors #1661291 Report a problem | ||
Public tax history
| Year | Property taxes | Tax assessment |
|---|---|---|
| 2025 | $6,236 +2.5% | $53,785 +3.4% |
| 2024 | $6,081 +0.8% | $52,037 +1.9% |
| 2023 | $6,031 +12.3% | $51,083 +12.8% |
| 2022 | $5,368 | $45,275 +10.5% |
| 2021 | -- | $40,986 +4.6% |
| 2020 | $4,954 | $39,192 +6.5% |
| 2019 | -- | $36,812 +3.6% |
| 2018 | -- | $35,535 -8% |
| 2017 | $4,963 +12.3% | $38,606 +14.6% |
| 2016 | $4,420 +48.8% | $33,695 +51.2% |
| 2015 | $2,971 -1.4% | $22,287 -2.5% |
| 2013 | $3,012 +15.5% | $22,850 +2.6% |
| 2012 | $2,608 -11.2% | $22,264 +4.6% |
| 2010 | $2,937 +19.3% | $21,275 |
| 2009 | $2,463 -10.1% | $21,275 |
| 2008 | $2,740 +5.3% | $21,275 +0.6% |
| 2007 | $2,602 +20% | $21,148 +6% |
| 2006 | $2,169 | $19,953 +4.1% |
| 2005 | -- | $19,171 |
Find assessor info on the county website
Monthly payment
Est. payment
Payment breakdown
Explore the cost of this home by adjusting the details. Changes won't be saved.Climate risks
Neighborhood: Prairire Hills
Nearby schools
Schools provided by the listing agent
- Elementary: Belinder
- Middle: Indian Hills
- High: SM East
Source: Heartland MLS as distributed by MLS GRID. This data may not be complete. We recommend contacting the local school district to confirm school assignments for this home.