Skip main navigation
Off market
Street View
  • $1,129,600

    3705 Whirlaway Dr, Northbrook, IL 60062

    5beds
    5baths
    3,566sqft
    SingleFamily
    Built in 1971
    0.57 Acres Lot
    $1,129,600 Zestimate®
    $317/sqft
    $7,652 Estimated rent

    Home value

    $1,129,600

    $1.02M - $1.27M

    $7,652/mo

    Zestimate® history
    Loading
    Loading...

    Owner options

    List your home for rent

    $7,652/mo

    Rent Zestimate®

    Find your next renter with Zillow Rental Manager. Plus, with online applications, you can quickly screen prospective tenants – for free.

    Learn more

    $7,652/mo

    Rent Zestimate®

    Refinance and save

    $6,649/mo

    Est. payment

    Refinancing to a lower rate could help reduce your monthly payments and save thousands over the life of the loan.

    See today's rates

    $6,649/mo

    Est. payment

    Explore your selling options

    Work with a Zillow partner agent

    Leverage their expertise and Zillow's premium Showcase listings to get your home seen by more buyers.

    Get started

    List with your own agent

    Get your home in front of millions of buyers by listing it on Zillow.

    Learn how to do it

    Sell it yourself

    Take full control of how buyers see your home on Zillow by listing For Sale by Owner (FSBO).

    List your home

    What's special

    Enjoy resort-style living in this fantastic lakefront ranch that offers great space for entertaining with a flowing floor plan on the interior and picturesque outdoor space to create a relaxing and fun atmosphere. A vacation home at home! The L-shaped living and dining area is a versatile space that can be used to accommodate all your entertaining needs. The kitchen is an open and inviting area for the gathering together and enjoying meals and activities and offers hardwood floor, crown molding, plenty of oak cabinets, Corian counters, double sink with instant hot water, octagonal island breakfast bar with second double sink, pantry closet, and all appliances. The breakfast area/sun room overlooks the lake, patio, and pool, and is a wonderful place to enjoy meals or spend relaxing moments and offers one of the best views on Citation Lake. A built-in indoor barbeque gas grill and two sliding glass doors to the patio complete this great space. The comfortable family room offers a perfect place to put your feet up at the end of the day with beamed ceiling, floor to ceiling stone fireplace, large wet bar, and two sliding glass doors to the patio. Master bedroom suite with optimal views of the lake scenery and pool access, offers two closets for ample storage space, sliding door to the pool and patio, and private bath with double bowl vanity, shower with frameless glass door, and two medicine cabinets. Along with the master bedroom suite, the four additional bedrooms are in a separate wing of the house to create a sense of privacy. All four bedrooms are spacious with ample closet space. The finished lower level is a truly remarkable space with huge recreation area highlighted by the sizeable wet bar, brick fireplace, second kitchen, full bath, and door to the exterior of the home so you can enjoy the yard, pool, and lake. Step outside and you will find a beautiful oasis with concrete patio, fully fenced in-ground L-shaped pool, pool house with full bath, fire pit, and scenic views of the spring-fed 23 foot deep lake. There is a 15x15 wood dock with private boat slip that can be used as a launching point for fishing, boating, swimming, and more. You can enjoy game fishing for bass, crappie, and blue gill, as well as boating, sailing, ice fishing, hiking, rowing, and so much more. The grounds of the home are wonderfully landscaped and offer an apple tree, pear tree, and many more mature trees and bushes to create a beautiful outdoor environment.

    This property is not currently displayed as for sale or rent on Zillow. This may be different from what's on other websites or public sources.
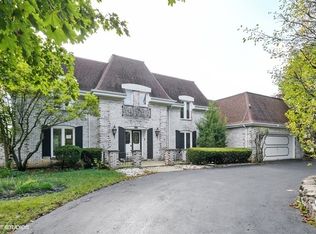
    Facts & features

    Interior

    Bedrooms & bathrooms
    • Bedrooms: 5
    • Bathrooms: 5
    Heating
    • Forced air
    Cooling
    • Central
    Features
    • Basement: Partially finished
    • Has fireplace: Yes
    Interior area
    • Total interior livable area: 3,566 sqft

    Property

    Parking
    • Parking features: Garage - Attached
    Features
    • Exterior features: Stone
    • On waterfront: Yes
    Lot
    • Size: 0.57 Acres
    Details
    • Parcel number: 0418404010

    Construction

    Type & style
    • Home type: SingleFamily
    Materials
    • Roof: Shake / Shingle
    Condition
    • Year built: 1971

    Community & HOA

    Location
    • Region: Northbrook

    Financial & listing details

    • Price per square foot: $317/sqft
    • Tax assessed value: $699,750
    • Annual tax amount: $14,428

    Price history

    DateEventPrice
    9/6/2012Listing removed$589,000$165/sqft
    Source: Coldwell Banker Residential Brokerage - Glenview #08013974 Report a problem
    6/10/2012Price change$589,000-6.4%$165/sqft
    Source: Coldwell Banker Residential Brokerage - Glenview #08013974 Report a problem
    3/29/2012Price change$629,000-3.1%$176/sqft
    Source: Coldwell Banker Residential Brokerage - Glenview #08013974 Report a problem
    3/10/2012Listed for sale$649,000-14.6%$182/sqft
    Source: Coldwell Banker Residential #08013974 Report a problem
    12/30/2002Sold$760,000$213/sqft
    Source: Public Record Report a problem

    Public tax history

    YearProperty taxesTax assessment
    2024$14,428 +7.4%$69,975 +0%
    2023$13,435 +1%$69,974
    2022$13,308 +11.7%$69,974 +27.2%
    2021$11,910 +4.6%$55,018
    2020$11,381 +4.5%$55,018 -8%
    2019$10,896 -8.9%$59,803 -0.4%
    2018$11,966 +1.8%$60,024
    2017$11,752 -5.4%$60,024 -8.8%
    2016$12,422 +6.2%$65,801 +15.8%
    2015$11,695 +2.3%$56,829
    2014$11,435 +2.3%$56,829
    2013$11,182 +7.8%$56,829 -1.2%
    2012$10,371 +7.6%$57,496
    2011$9,642 +1.8%$57,496
    2010$9,475 -8.6%$57,496 -22.7%
    2009$10,365 +12.7%$74,343 -7%
    2008$9,199 +7%$79,938
    2007$8,594 +3.2%$79,938 +17.5%
    2006$8,325 +2.7%$68,017
    2005$8,104 +2.6%$68,017
    2004$7,895 +6%$68,017 +22.3%
    2003$7,448 +6.3%$55,627
    2002$7,008 +5.8%$55,627
    2001$6,626 +3.7%$55,627 +11.1%
    2000$6,392 +0%$50,073
    1999$6,392 $50,073
    Find assessor info on the county website

    Neighborhood: 60062

    Nearby schools

    GreatSchools rating
    Schools provided by the listing agent
    • Elementary: HENRY WINKELMAN ELEMENTARY SCHOO
    • Middle: FIELD SCHOOL
    • High: GLENBROOK NORTH HIGH SCHOOL
    • District: 31

    Source: The MLS. This data may not be complete. We recommend contacting the local school district to confirm school assignments for this home.

    Get a cash offer in 3 minutes
    Find out how much your home could sell for in as little as 3 minutes with a no-obligation cash offer.
    Estimated market value
    $1,129,600
    Get a cash offer in 3 minutes
    Find out how much your home could sell for in as little as 3 minutes with a no-obligation cash offer.
    Estimated market value
    $1,129,600