Skip main navigation
Sold for $259,900
  • $259,900

    3705 Winchester Way, Augusta, GA

    3beds
    1,658sqft
    Single Family Residence
    Built in 1986
    0.42 Acres Lot
    $282,100 Zestimate®
    $157/sqft
    $1,847 Estimated rent

    Home value

    $282,100

    $268,000 - $296,000

    $1,847/mo

    Zestimate® history
    Loading
    Loading...

    Owner options

    List your home for rent

    $1,847/mo

    Rent Zestimate®

    Find your next renter with Zillow Rental Manager. Plus, with online applications, you can quickly screen prospective tenants – for free.

    Learn more

    $1,847/mo

    Rent Zestimate®

    Refinance and save

    $1,591/mo

    Est. payment

    Refinancing to a lower rate could help reduce your monthly payments and save thousands over the life of the loan.

    See today's rates

    $1,591/mo

    Est. payment

    Explore your selling options

    Work with a Zillow partner agent

    Leverage their expertise and Zillow's premium Showcase listings to get your home seen by more buyers.

    Get started

    List with your own agent

    Get your home in front of millions of buyers by listing it on Zillow.

    Learn how to do it

    Sell it yourself

    Take full control of how buyers see your home on Zillow by listing For Sale by Owner (FSBO).

    List your home

    What's special

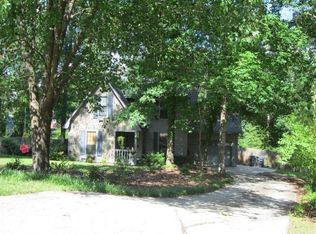
    Welcome home to this charming full front country porch Williamsburg style house at the back of the Cul-de-Sac. Lots of land on each side and backing up to private woods plus privacy wood fencing. There is also an expansive rear entertaining deck with power and corner end post lights. Huge open grassy green back yard and well-maintained front yard makes for a perfect family home, and retreat in close-in Martinez Ga. The rocking chair front porch is as inviting as it gets. Upon entering into an actual foyer and left you have an expansive great room with built in shelving, and easy access crates at the bottom, a REAL woodburning brick masonry fireplace, wainscoting, and new fan with light. The dining room/ multi-purpose room has access to the deck with all new doors. A spacious breakfast room with tall slider window, and plate rail high wainscoting overlooking the deck and lush trees, is also open to a country kitchen, offering Whirlpool smooth top stove, Whirlpool Gold side-by-side stainless steel fridge, double bowl white porcelain sink with a new high-arc sprayer faucet. Access to the oversized garage is off the kitchen for easy living. The guest bath and laundry room are down a separate center hall for the best functionality for quiet living. Upstairs are 2 guest bedrooms, one with a walk-in closet and built in shelving. The upstairs owner's suite is large enough to even have a separate sitting area, with a king bed. The owners' bath has a water closet, 2 clothes closets and a vanity sink which is all ceramic tile floored. The interior upgrades are all new lighting and fans, auto light feature in baths and laundry room. All new LVT flooring downstairs, and new toilets. The whole home is wrapped in premium vinyl siding, Architectural roof, newer vinyl windows, and metal facia, plus new back doors and newer front door which makes for an easy to maintain home, but still has all the character. Homes like these very rarely are available so marry the house and date the new rates, you can refinance later. Very new baby, Thur and Fri. showings only from 9:30 - 5:30 Thanks

    Zillow last checked:

    Listing updated:

    Listed by:

    Christopher A Leitza 706-294-6761,

    Keller Williams Realty Augusta Partners

    Bought with:

    Kenneth Lawson, 414933

    On The Course Realty, Llc

    Source: Hive MLS,MLS#: 98174865MLS LogoOriginating MLS: REALTORS® of Greater Augusta

    Facts & features

    Interior

    Bedrooms & bathrooms
    • Bedrooms: 3
    • Bathrooms: 3
    • Full bathrooms: 2
    • 1/2 bathrooms: 1
    Primary bedroom
    • Level: Upper
    • Dimensions: 16 x 13
    Bedroom 2
    • Level: Upper
    • Dimensions: 11 x 10
    Bedroom 3
    • Level: Upper
    • Dimensions: 11 x 10
    Bathroom 2
    • Level: Upper
    • Dimensions: 10 x 6
    Breakfast room
    • Level: Main
    • Dimensions: 13 x 8
    Dining room
    • Description: Multi-purpose room with access to deck
    • Level: Main
    • Dimensions: 14 x 10
    Great room
    • Level: Main
    • Dimensions: 18 x 13
    Kitchen
    • Level: Main
    • Dimensions: 11 x 9
    Kitchen
    • Level: Main
    • Dimensions: 11 x 9
    Laundry
    • Level: Main
    • Dimensions: 6 x 5
    Other
    • Level: Main
    • Dimensions: 5 x 5
    Heating
    • Fireplace(s), Forced Air, Natural Gas
    Cooling
    • Central Air, Ceiling Fan(s)
    Appliances
    • Included: See Remarks, Refrigerator, Range, Disposal, Dishwasher
    • Laundry: Dryer Hookup, Washer Hookup
    Features
    • Walk-in Closet(s), Entrance Foyer, Blinds/Shades, Built-in Features, Eat-in Kitchen, Tile Counters, Walk-In Closet(s)
    • Flooring: Carpet, Laminate, Vinyl
    • Doors: Thermal Doors, Storm Door(s)
    • Windows: Thermal Windows
    • Basement: None
    • Attic: Pull Down Stairs
    Interior area
    • Total structure area: 1,658
    • Total interior livable area: 1,658 sqft

    Property

    Parking
    • Parking features: Concrete, Garage Door Opener, Garage
    Features
    • Levels: Two
    • Patio & porch: Covered, Deck, Front Porch
    • Exterior features: Storm Doors, Thermal Doors
    • Fencing: Privacy,Fenced
    Lot
    • Size: 0.42 Acres
    • Dimensions: 89 x 198
    • Features: Cul-De-Sac, Landscaped, Secluded
    Details
    • Parcel number: 077G457
    • Special conditions: Standard

    Construction

    Type & style
    • Home type: SingleFamily
    • Property subtype: Single Family Residence
    Materials
    • Vinyl Siding
    • Foundation: Crawl Space
    • Roof: See Remarks,Composition
    Condition
    • New construction: No
    • Year built: 1986

    Utilities & green energy

    • Sewer: Public Sewer
    • Water: Public
    • Utilities for property: Cable Available

    Community & neighborhood

    Security
    • Security features: Security System
    Location
    • Region: Martinez
    • Subdivision: Petersburg Station

    HOA & financial

    HOA
    • Has HOA: No
    • Amenities included: Pickleball, Street Lights

    Other

    Other facts
    • Listing agreement: Exclusive Right To Sell
    • Listing terms: Cash,Conventional,FHA,VA Loan

    Price history

    DateEventPrice
    8/14/2023Sold$259,900$157/sqft
    Source: Hive MLS #98174865 Report a problem
    7/15/2023Pending sale$259,900$157/sqft
    Source: REALTORS® of Greater Augusta #517945 Report a problem
    7/12/2023Listed for sale$259,900+70.4%$157/sqft
    Source: REALTORS® of Greater Augusta #517945 Report a problem
    7/23/2018Sold$152,500$92/sqft
    Source: Aiken MLS #102791 Report a problem
    6/15/2018Pending sale$152,500$92/sqft
    Source: MEYBOHM REAL ESTATE-NORTH AUGUSTA #427039 Report a problem
    5/13/2018Listed for sale$152,500+12.1%$92/sqft
    Source: Meybohm, LLC North Augusta #102791 Report a problem
    5/13/2013Sold$136,000-4.9%$82/sqft
    Source: Public Record Report a problem
    8/31/2012Listed for sale$143,000-2.7%$86/sqft
    Source: Meybohm Realtors #353539 Report a problem
    11/1/2007Sold$147,000+25.1%$89/sqft
    Source: Public Record Report a problem
    12/13/2004Sold$117,500$71/sqft
    Source: Public Record Report a problem

    Public tax history

    YearProperty taxesTax assessment
    2025$2,436 -8.3%$249,178 -4.1%
    2024$2,656 +15.2%$259,900 +17.8%
    2023$2,306 +10.1%$220,707 +12.7%
    2022$2,095 +10%$195,886 +15.5%
    2021$1,904 -0.7%$169,651 +145.5%
    2020$1,917 +12.9%$69,105 +13.3%
    2019$1,698 +1.8%$61,000 +1.8%
    2018$1,668 +6.2%$59,931 +6.6%
    2017$1,571 -3.7%$56,225 +6.4%
    2016$1,631 +9.9%$52,859 +1.5%
    2015$1,484 -2.6%$52,091 -2.7%
    2014$1,523 +13.2%$53,525 +1.2%
    2012$1,345 -4.1%$52,901 -1.9%
    2011$1,403 +0.8%$53,942
    2010$1,391 -4.6%$53,942 -3.6%
    2009$1,458 +6%$55,958 -7.6%
    2008$1,376 -4.1%$60,540 +13.9%
    2007$1,434 +9%$53,171 +8.4%
    2006$1,315 +4.9%$49,065 +4.9%
    2005$1,254 +12%$46,771 +12%
    2004$1,119 +7.3%$41,745 +0.5%
    2003$1,043 +0.2%$41,522 +0.2%
    2002$1,041 +1.8%$41,431 +1.8%
    2001$1,023 $40,707

    Find assessor info on the county website

    Neighborhood: 30907

    Nearby schools

    GreatSchools rating
    Schools provided by the listing agent
    • Elementary: Blue Ridge
    • Middle: Lakeside
    • High: Lakeside

    Source: Hive MLS. This data may not be complete. We recommend contacting the local school district to confirm school assignments for this home.

    Get pre-qualified for a loan
    At Zillow Home Loans, we can pre-qualify you in as little as 5 minutes with no impact to your credit score.

    An equal housing lender. NMLS #10287.

    Sell for more on Zillow
    Get a Zillow Showcase℠ listing at no additional cost and you could sell for .
    $282,100
    2% more
    +$5,642
    With Zillow Showcase(estimated)
    $287,742