Welcome to this stunning southwest-facing ranch home, perfectly situated on a nearly HALF-ACRE LOT, offering breathtaking mountain views. From the moment you enter inside, you’ll be captivated by the soaring ceilings, an abundance of natural light, and the rich elegance of wide-plank floors. The open-concept design seamlessly integrates luxurious living spaces, featuring a spacious great room with custom built-ins, plantation shutters, and refined appointments. The gourmet chef’s kitchen is truly the heart of the home, a masterpiece of design and functionality. Outfitted with KitchenAid appliances, 5-burner gas range, double ovens, and slab granite countertops, this kitchen is perfect for entertaining. Abundant tall cabinetry, a walk-in pantry, and a large island with seating for 4 ensure ample space for comfort. The backyard encompasses a shady patio and lush garden, complete with a charming pergola—a picturesque setting for al fresco dining and entertaining in your “farm-to-table like” retreat. The main level boasts three spacious bedrooms, each with an ensuite bathroom, including the serene primary suite. This zen-inspired retreat offers a coved ceiling, tranquil garden views, a luxurious 5-piece bathroom, and an expansive walk-in closet. The professionally finished basement extends your living space with a versatile game area, 2 additional bedrooms with egress windows, a luxury bathroom featuring a 10-jet soaking tub, and generous storage. Situated on a prime corner lot with unobstructed mountain views, this home embodies Colorado living at its finest. Anthem offers exceptional amenities including a large rec-center, 2 pools and 2 slides, fitness center, tennis and basketball courts, & 48+ miles of scenic trails. Conveniently located near shopping, dining, parks, and golf courses, and with easy access to Denver and Boulder, this home offers the perfect balance of luxury, comfort, and convenience. Welcome home to the lifestyle you’ve been dreaming of!
Sold for $1,245,000
$1,245,000
3705 Yale Drive, Broomfield, CO 80023
5beds
4,996sqft
Single Family Residence
Built in 2015
0.4 Acres Lot
$1,199,900 Zestimate®
$249/sqft
$5,097 Estimated rent
Home value
$1,199,900
$1.10M - $1.30M
$5,097/mo
Zestimate® history
Owner options
List your home for rent
$5,097/mo
Rent Zestimate®
Find your next renter with Zillow Rental Manager. Plus, with online applications, you can quickly screen prospective tenants – for free.
$5,097/mo
Rent Zestimate®
Refinance and save
$6,375/mo
Est. payment
Refinancing to a lower rate could help reduce your monthly payments and save thousands over the life of the loan.
$6,375/mo
Est. payment
Explore your selling options
Work with a Zillow partner agent
Leverage their expertise and Zillow's premium Showcase listings to get your home seen by more buyers.
Get startedList with your own agent
Get your home in front of millions of buyers by listing it on Zillow.
Learn how to do itSell it yourself
Take full control of how buyers see your home on Zillow by listing For Sale by Owner (FSBO).
List your homeWhat's special
Zillow last checked:
Listing updated:
Listed by:
Kelly Hudson 720-297-5772 kelly@hhgdenver.com,
Compass - Denver,
Hudson Home Group 720-288-0045,
Compass - Denver
Bought with:
Rich Smith, 716575
RE/MAX Alliance
Source: REcolorado as distributed by MLS GRID,MLS#: 7872354
Facts & features
Interior
Bedrooms & bathrooms
- Bedrooms: 5
- Bathrooms: 5
- Full bathrooms: 4
- 1/2 bathrooms: 1
- Main level bathrooms: 4
- Main level bedrooms: 3
Primary bedroom
- Description: Serene And Private Primary Retreat Offers Coved Ceilings, Beautiful Garden Views, And Massive Walk-In Closet
- Level: Main
- Area: 347.52 Square Feet
- Dimensions: 19.2 x 18.1
Bedroom
- Description: Spacious Bedroom With Mountain Views And Ensuite Bathroom
- Level: Main
- Area: 165.6 Square Feet
- Dimensions: 14.4 x 11.5
Bedroom
- Description: Spacious Bedroom With Mountain Views And Ensuite Bathroom
- Level: Main
- Area: 180.32 Square Feet
- Dimensions: 16.1 x 11.2
Bedroom
- Description: Spacious Bedroom With Wide Closet, Egress Window, And Direst Access To The Bathroom
- Level: Basement
- Area: 174.72 Square Feet
- Dimensions: 15.6 x 11.2
Bedroom
- Description: Spacious Bedroom With Wide Closet And Egress Window
- Level: Basement
- Area: 157.32 Square Feet
- Dimensions: 17.1 x 9.2
Primary bathroom
- Description: Zen-Inspired 5 Piece Bath Features Dual Countertops, Glass Enclosed Shower With Bench, Designer Tile, Deep Soaking Tub, And Makeup Vanity
- Level: Main
- Area: 183.52 Square Feet
- Dimensions: 14.8 x 12.4
Bathroom
- Description: Wide Vanity With Fabulous Storage And Full Tub/Shower Combo
- Level: Main
- Area: 51.7 Square Feet
- Dimensions: 9.4 x 5.5
Bathroom
- Description: Updated With Clean Lines, Subway Tile, And Offers Full Tub/Shower Combo
- Level: Main
- Area: 36.92 Square Feet
- Dimensions: 7.1 x 5.2
Bathroom
- Description: Perfect Powder Room For Guests
- Level: Main
- Area: 29 Square Feet
- Dimensions: 5 x 5.8
Bathroom
- Description: Stunning 4 Piece Bathroom Offers Designer Tile And Fixtures, Jetted Tub (10 Jets!), Wide Vanity, And Lovely Shower With Bench
- Level: Basement
- Area: 112.7 Square Feet
- Dimensions: 16.1 x 7
Bonus room
- Description: Perfect Breakfast Nook Off Of The Kitchen Flows Beautifully To The Shady Covered Patio Perfect For Indoor/ Outdoor Entertaining
- Level: Main
- Area: 155 Square Feet
- Dimensions: 12.5 x 12.4
Bonus room
- Description: Massive Interior Storage Room Easily Accessible At The Bottom Of The Basement Stairs
- Level: Basement
- Area: 986.1 Square Feet
- Dimensions: 34.6 x 28.5
Dining room
- Description: Dedicated Dining Room With Ample Room For Your Largest Dinner Parties Accessing The Kitchen Easily Through The Butler's Pantry
- Level: Main
- Area: 159.6 Square Feet
- Dimensions: 14 x 11.4
Family room
- Description: Generous Second Living Space With Gorgeous Built-Ins On The Lower Level Is The Perfect Location For Your Largest Sectional And Big Screen Tv
- Level: Basement
- Area: 742.4 Square Feet
- Dimensions: 32 x 23.2
Game room
- Description: Perfect Space For Your New Pool Table!
- Level: Basement
- Area: 450.5 Square Feet
- Dimensions: 26.5 x 17
Great room
- Description: Offers Soaring Tall Ceilings, Gorgeous Gas Fireplace With Tile Surround, Custom Built-Ins, And Beautiful Views Overlooking The Lovely Garden
- Level: Main
- Area: 409.06 Square Feet
- Dimensions: 22.6 x 18.1
Kitchen
- Description: The Open Concept, Chef's Kitchen Is The True Heart Of The Home Featuring Ss Kitchenaid Appliances, 5-Burner Gas Range, Double Oven, Slab Granite Countertops, Tall Cabinetry, Subway Tile Backsplash, Walk-In Pantry, And Wide Island With Seating For 4.
- Level: Main
- Area: 162.56 Square Feet
- Dimensions: 13.11 x 12.4
Laundry
- Description: Laundry Room/ Mudroom Offer Plenty Of Hanging Space And A Utility Sink
- Level: Main
- Area: 41.07 Square Feet
- Dimensions: 3.7 x 11.1
Heating
- Forced Air, Natural Gas
Cooling
- Central Air
Appliances
- Included: Convection Oven, Cooktop, Dishwasher, Disposal, Double Oven, Dryer, Microwave, Range, Refrigerator, Washer
- Laundry: In Unit
Features
- Built-in Features, Ceiling Fan(s), Eat-in Kitchen, Entrance Foyer, Five Piece Bath, Granite Counters, High Ceilings, Jack & Jill Bathroom, Kitchen Island, Open Floorplan, Pantry, Primary Suite, Quartz Counters, Radon Mitigation System, Smoke Free, Solid Surface Counters, Walk-In Closet(s)
- Flooring: Carpet, Wood
- Windows: Double Pane Windows, Window Coverings
- Basement: Finished,Full,Interior Entry,Sump Pump
- Number of fireplaces: 1
- Fireplace features: Gas, Great Room
- Common walls with other units/homes: No Common Walls
Interior area
- Total structure area: 4,996
- Total interior livable area: 4,996 sqft
- Finished area above ground: 2,498
- Finished area below ground: 1,545
Property
Parking
- Total spaces: 7
- Parking features: Garage - Attached
- Attached garage spaces: 3
- Details: Off Street Spaces: 4
Features
- Levels: One
- Stories: 1
- Patio & porch: Covered, Front Porch, Patio
- Exterior features: Garden, Gas Valve, Lighting, Rain Gutters
- Fencing: Full
- Has view: Yes
- View description: Mountain(s)
Lot
- Size: 0.4 Acres
- Features: Corner Lot, Landscaped, Level, Sprinklers In Front, Sprinklers In Rear
Details
- Parcel number: R8868371
- Zoning: PUD
- Special conditions: Standard
Construction
Type & style
- Home type: SingleFamily
- Architectural style: Contemporary
- Property subtype: Single Family Residence
Materials
- Brick, Frame, Wood Siding
- Roof: Composition
Condition
- Updated/Remodeled
- Year built: 2015
Utilities & green energy
- Sewer: Public Sewer
- Water: Public
Community & HOA
Community
- Security: Carbon Monoxide Detector(s), Security System, Smoke Detector(s)
- Subdivision: Anthem
HOA
- Has HOA: Yes
- Amenities included: Clubhouse, Fitness Center, Pool, Tennis Court(s), Trail(s)
- Services included: Maintenance Grounds, Recycling, Trash
- HOA fee: $510 quarterly
- HOA name: Anthem Highlands Community Association
- HOA phone: 303-665-2693
Location
- Region: Broomfield
Financial & listing details
- Price per square foot: $249/sqft
- Tax assessed value: $958,860
- Annual tax amount: $8,278
- Date on market: 1/23/2025
- Listing terms: Cash,Conventional
- Exclusions: Sellers Personal Property And Staging Items.
- Ownership: Individual
- Road surface type: Paved
Price history
| Date | Event | Price |
|---|---|---|
| 3/21/2025 | Sold | $1,245,000-4.2%$249/sqft |
Source:  REcolorado as distributed by MLS GRID #7872354 Report a problem REcolorado as distributed by MLS GRID #7872354 Report a problem | ||
| 2/12/2025 | Pending sale | $1,300,000$260/sqft |
Source: REcolorado as distributed by MLS GRID #7872354 Report a problem | ||
| 1/23/2025 | Listed for sale | $1,300,000+91.6%$260/sqft |
Source: REcolorado as distributed by MLS GRID #7872354 Report a problem | ||
| 3/9/2018 | Sold | $678,500-2.1%$136/sqft |
Source:  IRES as distributed by MLS GRID #840352 Report a problem IRES as distributed by MLS GRID #840352 Report a problem | ||
| 2/8/2018 | Pending sale | $693,000$139/sqft |
Source: Modern Real Estate #8980603 Report a problem | ||
| 1/26/2018 | Price change | $693,000+0.4%$139/sqft |
Source: Modern Real Estate #8980603 Report a problem | ||
| 8/21/2017 | Price change | $690,000-0.6%$138/sqft |
Source: RE/MAX Eagle Rock #821013 Report a problem | ||
| 8/12/2017 | Price change | $693,900-0.9%$139/sqft |
Source: RE/MAX Eagle Rock #821013 Report a problem | ||
| 7/26/2017 | Price change | $699,900-2.1%$140/sqft |
Source: RE/MAX Eagle Rock #821013 Report a problem | ||
| 7/8/2017 | Price change | $714,900-1.9%$143/sqft |
Source: RE/MAX Eagle Rock #821013 Report a problem | ||
| 6/30/2017 | Price change | $729,000-1.5%$146/sqft |
Source: RE/MAX Eagle Rock #821013 Report a problem | ||
| 5/24/2017 | Listed for sale | $740,000+7.2%$148/sqft |
Source: RE/MAX Eagle Rock #821013 Report a problem | ||
| 11/7/2016 | Sold | $690,000$138/sqft |
Source: Public Record Report a problem | ||
| 9/28/2016 | Price change | $690,000-0.3%$138/sqft |
Source: RE/MAX Alliance-Boulder #798939 Report a problem | ||
| 9/19/2016 | Price change | $692,000-1.1%$139/sqft |
Source: RE/MAX Alliance-Boulder #798939 Report a problem | ||
| 8/31/2016 | Listed for sale | $700,000$140/sqft |
Source: RE/MAX Alliance-Boulder #798939 Report a problem | ||
| 8/15/2016 | Pending sale | $700,000$140/sqft |
Source: RE/MAX Alliance-Boulder #798939 Report a problem | ||
| 8/3/2016 | Listed for sale | $700,000+8.6%$140/sqft |
Source: RE/MAX Alliance-Boulder #798939 Report a problem | ||
| 8/27/2015 | Sold | $644,294$129/sqft |
Source: Public Record Report a problem | ||
Public tax history
| Year | Property taxes | Tax assessment |
|---|---|---|
| 2025 | $8,343 +0.8% | $64,240 -8.1% |
| 2024 | $8,278 +14.3% | $69,930 -3.6% |
| 2023 | $7,240 -3.1% | $72,540 +34.6% |
| 2022 | $7,469 +12.5% | $53,880 |
| 2021 | $6,638 -0.4% | $53,880 +14% |
| 2020 | $6,665 -4.1% | $47,260 -0.7% |
| 2019 | $6,953 | $47,600 +0.9% |
| 2018 | $6,953 +6.9% | $47,160 -9.5% |
| 2017 | $6,505 -2.7% | $52,130 +137.7% |
| 2016 | $6,688 +101.6% | $21,930 +158.9% |
| 2015 | $3,317 | $8,470 |
Find assessor info on the county website
Neighborhood: 80023
Nearby homes
- $1,130,7005 bd5 ba4.5k sqft3695 Yale Dr, Broomfield, CO 80023Off Market
- $1,170,8004 bd4 ba5.2k sqft3685 Yale Dr, Broomfield, CO 80023Off Market
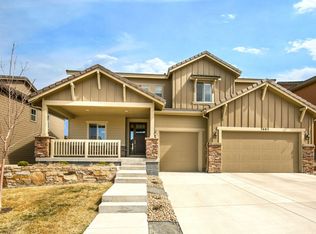
- $1,358,5005 bd4 ba5.2k sqft3756 Yale Dr, Broomfield, CO 80023Off Market
- $966,3004 bd4 ba2.5k sqft3701 Harvard Pl, Broomfield, CO 80023Off Market
- $944,0004 bd2 ba2.8k sqft3721 Harvard Pl, Broomfield, CO 80023Off Market
- $942,1005 bd4 ba3.4k sqft3691 Harvard Pl, Broomfield, CO 80023Off Market
- $100-- bd-- ba-- sqft3766 Yale Dr, Broomfield, CO 80023Off Market
- $1,127,8004 bd4 ba3.5k sqft16059 Pikes Peak Dr, Broomfield, CO 80023Off Market
Nearby schools
GreatSchools rating
- 7/10Thunder Vista P-8Grades: PK-8Distance: 0.2 mi
- 9/10Legacy High SchoolGrades: 9-12Distance: 3.1 mi
Schools provided by the listing agent
- Elementary: Thunder Vista
- Middle: Thunder Vista
- High: Legacy
- District: Adams 12 5 Star Schl
Source: REcolorado as distributed by MLS GRID. This data may not be complete. We recommend contacting the local school district to confirm school assignments for this home.
Get a cash offer in 3 minutes
Find out how much your home could sell for in as little as 3 minutes with a no-obligation cash offer.
Estimated market value
$1,199,900
Get a cash offer in 3 minutes
Find out how much your home could sell for in as little as 3 minutes with a no-obligation cash offer.
Estimated market value
$1,199,900
- Colorado
- Broomfield County
- Broomfield
- 80023
- 3705 Yale Drive
Nearby cities
Nearby neighborhoods
Nearby zip codes
Other Broomfield Topics
