Skip main navigation
Closed
  • $325,000

    37050 Danforth Ct, North Ridgeville, OH 44039

    3beds
    1,894sqft
    Single Family Residence
    Built in 2005
    5,227 Square Feet Lot
    $327,000 Zestimate®
    $172/sqft
    $2,621 Estimated rent

    Home value

    $327,000

    $298,000 - $360,000

    $2,621/mo

    Zestimate® history
    Loading
    Loading...

    Owner options

    List your home for rent

    $2,621/mo

    Rent Zestimate®

    Find your next renter with Zillow Rental Manager. Plus, with online applications, you can quickly screen prospective tenants – for free.

    Learn more

    $2,621/mo

    Rent Zestimate®

    Refinance and save

    $2,904/mo

    Est. payment

    Refinancing to a lower rate could help reduce your monthly payments and save thousands over the life of the loan.

    See today's rates

    $2,904/mo

    Est. payment

    Explore your selling options

    Work with a Zillow partner agent

    Leverage their expertise and Zillow's premium Showcase listings to get your home seen by more buyers.

    Get started

    List with your own agent

    Get your home in front of millions of buyers by listing it on Zillow.

    Learn how to do it

    Sell it yourself

    Take full control of how buyers see your home on Zillow by listing For Sale by Owner (FSBO).

    List your home

    What's special

    Vaulted ceilingTwo car attached garageOpen conceptCul-de-sac streetLarge primary suiteStainless steel appliancesDouble sink vanity
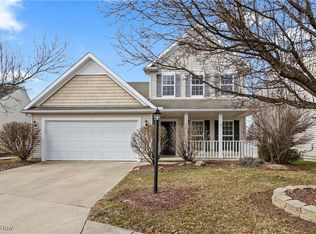
    This charming Cape Cod style home is tucked away on a cul-de-sac street in North Ridgeville's Stonegate/Waterbury subdivisions yet located within a ten-minute drive to shopping and I-480. With nearly 1,900 square feet of living space, this home's flow and setting are perfect for everyday living and entertaining both inside and out! Built in 2005, 37050 Danforth Court is the very definition of a well-maintained home. Step onto the inviting front porch and through the front door to the spacious, light-filled living room. The vaulted ceiling and open concept provides a wonderful space to relax. The adjacent dining room is perfect for family and friends to gather. The heart of the home is next! Prepare meals in the generously sized eat-in kitchen with ample cabinet and counter space, pantry and stainless steel appliances. A sliding door in the kitchen opens to an extended patio where you can enjoy beautiful sunset and pond views. One floor living is a dream in the large primary suite with walk-in closet, double sink vanity, soaking tub and walk-in shower. Laundry and convenient half bath complete the first floor. Climb the stairway which opens to a lovely loft area - perfect for a home office - with sunset and pond views. Two bedrooms with generous closet space share a full hall bath with tub and shower. Two car attached garage. Roof and Hot Water Tank 2019. HVAC 2025 with transferable warranty. Range, refrigerator and dishwasher 2022. Washer and Dryer 2020. Stonegate and Waterbury HOAs - $775 annually. Optional snow removal and landscaping can be arranged through the HOA. The Stonegate/Waterbury community features walking trails, pool and playground. Ready for your "easy living" era? This is the place to begin!

    Zillow last checked:

    Listing updated:

    Listed by:

    Mary Ann Campbell 440-241-2597 maryanncampbell@howardhanna.com,

    Howard Hanna

    Bought with:

    Thomas D Kazanas, 2019000263

    HomeSmart Real Estate Momentum LLC

    Source: MLS Now,MLS#: 5202972

    Facts & features

    Interior

    Bedrooms & bathrooms
    • Bedrooms: 3
    • Bathrooms: 3
    • Full bathrooms: 2
    • 1/2 bathrooms: 1
    • Main level bathrooms: 2
    • Main level bedrooms: 1
    Primary bedroom
    • Level: First
    • Dimensions: 19 x 13
    Bedroom
    • Level: Second
    • Dimensions: 11 x 10
    Bedroom
    • Level: Second
    • Dimensions: 11 x 10
    Eat in kitchen
    • Level: First
    • Dimensions: 15 x 12
    Living room
    • Level: First
    • Dimensions: 27 x 13.96
    Loft
    • Level: Second
    • Dimensions: 17 x 11
    Heating
    • Forced Air
    Cooling
    • Central Air
    Appliances
    • Included: Dryer, Dishwasher, Disposal, Microwave, Range, Refrigerator, Washer
    • Laundry: Laundry Closet, Main Level
    Features
    • Double Vanity, Eat-in Kitchen, Open Floorplan, Vaulted Ceiling(s), Walk-In Closet(s)
    • Windows: Blinds
    • Has basement: No
    • Has fireplace: No
    Interior area
    • Total structure area: 1,894
    • Total interior livable area: 1,894 sqft
    • Finished area above ground: 1,894

    Property

    Parking
    • Parking features: Attached, Garage
    • Attached garage spaces: 2
    Features
    • Levels: Two
    • Stories: 2
    • Patio & porch: Patio
    • Pool features: Association, Community
    • Has view: Yes
    • View description: Pond
    • Has water view: Yes
    • Water view: Pond
    Lot
    • Size: 5,227 Square Feet
    • Dimensions: 47 x 121
    • Features: Cul-De-Sac
    Details
    • Parcel number: 0700036000334
    • Lease amount: $0

    Construction

    Type & style
    • Home type: SingleFamily
    • Architectural style: Cape Cod,Traditional
    • Property subtype: Single Family Residence
    Materials
    • Frame, Vinyl Siding
    • Foundation: Slab
    • Roof: Asphalt
    Condition
    • Year built: 2005

    Utilities & green energy

    • Sewer: Public Sewer
    • Water: Public

    Community & HOA

    Community
    • Features: Playground, Pool
    • Subdivision: Stonegate At Waterbury 1
    HOA
    • Has HOA: Yes
    • Services included: Common Area Maintenance, Insurance, Recreation Facilities, Reserve Fund
    • HOA fee: $775 annually
    • HOA name: Stonegate/Waterbury
    Location
    • Region: North Ridgeville

    Financial & listing details

    • Price per square foot: $172/sqft
    • Tax assessed value: $300,890
    • Annual tax amount: $4,128
    • Date on market: 4/20/2026
    • Cumulative days on market: 8 days
    • Listing agreement: Exclusive Right To Sell
    • Listing terms: Cash,Conventional

    Price history

    DateEventPrice
    6/4/2026Sold$325,000$172/sqft
    Source: Public Record Report a problem
    4/28/2026Pending sale$325,000$172/sqft
    Source: MLS Now #5202972 Report a problem
    4/20/2026Listed for sale$325,000+47.7%$172/sqft
    Source: MLS Now #5202972 Report a problem
    10/16/2020Sold$220,000+10.1%$116/sqft
    Source: MLS Now #4224751 Report a problem
    9/21/2020Pending sale$199,900$106/sqft
    Source: Howard Hanna - Avon #4224751 Report a problem
    9/17/2020Price change$199,900+38%$106/sqft
    Source: Howard Hanna #4224751 Report a problem
    1/7/2011Listed for sale$144,900$77/sqft
    Source: Postlets Report a problem
    10/30/2010Listing removed$144,900+5%$77/sqft
    Source: Postlets Report a problem
    5/18/2010Sold$138,000-4.8%$73/sqft
    Source: Public Record Report a problem
    4/16/2010Price change$144,900+11.5%$77/sqft
    Source: Postlets Report a problem
    3/20/2010Price change$129,900-10.4%$69/sqft
    Source: RE/MAX Real Estate Group #3094734 Report a problem
    2/25/2010Price change$144,900-9.4%$77/sqft
    Source: RE/MAX Real Estate Group #3094734 Report a problem
    1/30/2010Price change$159,900-5.9%$84/sqft
    Source: RE/MAX Real Estate Group #3094734 Report a problem
    1/9/2010Listed for sale$169,900+60.3%$90/sqft
    Source: RE/MAX Real Estate Group #3094734 Report a problem
    12/3/2009Sold$106,000-41.9%$56/sqft
    Source: Public Record Report a problem
    4/28/2006Sold$182,300$96/sqft
    Source: Public Record Report a problem

    Public tax history

    YearProperty taxesTax assessment
    2025$4,128 -23.2%$105,310
    2024$5,376 +37.5%$105,310 +55.6%
    2023$3,909 +11.4%$67,660
    2022$3,510 -0.4%$67,660
    2021$3,523 +45.7%$67,660 +11.9%
    2020$2,419 +0.2%$60,450
    2019$2,414 0%$60,450 0%
    2018$2,414 +6.4%$60,460 +10.1%
    2017$2,270 -20.2%$54,890
    2016$2,844 -1.4%$54,890
    2015$2,885 -2.6%$54,890
    2014$2,963 -1%$54,890
    2013$2,992 +9.1%$54,890
    2012$2,742 $54,890 -62.7%
    2011-- $147,000
    2010-- --
    2009-- --
    2008$3,047 -1.1%--
    2007$3,081 -0.1%--
    2006$3,085 --
    2004-- --
    Find assessor info on the county website

    Neighborhood: 44039

    Nearby schools

    GreatSchools rating
    Schools provided by the listing agent
    • District: North Ridgeville CSD - 4711

    Source: MLS Now. This data may not be complete. We recommend contacting the local school district to confirm school assignments for this home.

    Get a cash offer in 3 minutes
    Find out how much your home could sell for in as little as 3 minutes with a no-obligation cash offer.
    Estimated market value
    $327,000
    Get a cash offer in 3 minutes
    Find out how much your home could sell for in as little as 3 minutes with a no-obligation cash offer.
    Estimated market value
    $327,000