Skip main navigation
Sold for $1,600,000
  • $1,600,000

    37054 Soaring Eagle Cir, Severance, CO 80550

    5beds
    4,878sqft
    Single Family Residence
    Built in 2006
    1.7 Acres Lot
    $1,609,100 Zestimate®
    $328/sqft
    $4,900 Estimated rent

    Home value

    $1,609,100

    $1.53M - $1.69M

    $4,900/mo

    Zestimate® history
    Loading
    Loading...

    Owner options

    List your home for rent

    $4,900/mo

    Rent Zestimate®

    Find your next renter with Zillow Rental Manager. Plus, with online applications, you can quickly screen prospective tenants – for free.

    Learn more

    $4,900/mo

    Rent Zestimate®

    Refinance and save

    $10,709/mo

    Est. payment

    Refinancing to a lower rate could help reduce your monthly payments and save thousands over the life of the loan.

    See today's rates

    $10,709/mo

    Est. payment

    Explore your selling options

    Work with a Zillow partner agent

    Leverage their expertise and Zillow's premium Showcase listings to get your home seen by more buyers.

    Get started

    List with your own agent

    Get your home in front of millions of buyers by listing it on Zillow.

    Learn how to do it

    Sell it yourself

    Take full control of how buyers see your home on Zillow by listing For Sale by Owner (FSBO).

    List your home

    What's special

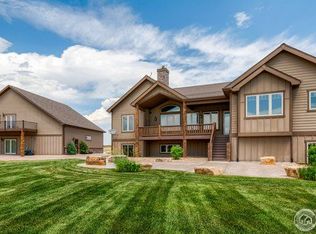
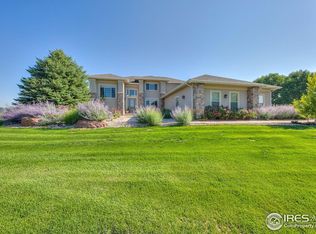
    Looking for the perfect blend of luxury and Colorado country charm? Welcome to this thoughtfully designed ranch-style home in prestigious Soaring Eagle Ranch, where luxury meets peaceful Colorado living. Situated on a spacious 1.7-acre lot with serene mountain views and endless blue skies. With 5 bedrooms and 7 bathrooms, this stunning home features a functional layout that includes two main floor suites and main floor laundry for everyday ease. At the heart of the home is a gourmet kitchen built to impress-featuring top-of-the-line appliances, granite countertops, a sprawling center island, custom knotty alder cabinetry, a walk-in pantry, and a built-in coffee bar to start your mornings off right. Cozy up by gas fireplaces in both living areas, and enjoy the comfort of new carpet and luxury finishes throughout. Downstairs, the finished daylight basement features a generous open-concept layout, complete with a wet bar, three additional bedrooms, and two full bathrooms. A secure vault room adds an extra layer of utility-ideal for storage, a wine cellar, or a custom hobby room. It's ready for your gear, valuables, or creative vision. Need space for your toys or hobbies? You'll love the 9-car garage setup, including a 3-car attached and a 6-car detached garage. Above the detached garage, discover an 800 sq ft finished bonus room with its own bathroom-perfect for a guest suite, gym, studio, or creative space. When you step outside onto your covered back patio, which is ideal for entertaining or simply soaking in the peaceful surroundings. The fenced yard with mature landscaping offers both beauty and privacy, making it the perfect outdoor retreat. This home is the complete package-refined, relaxed, and ready to welcome you home. Don't miss your chance to experience the best of Colorado living!

    Zillow last checked:

    Listing updated:

    Listed by:

    Missy Eisenach 303-564-8183,

    Coldwell Banker Realty- Fort Collins,

    The Choice Team 970-430-1950,

    Coldwell Banker Realty- Fort Collins

    Bought with:

    Danielle Miller, 100086635

    Compass - Boulder

    Source: IRES as distributed by MLS GRID,MLS#: 1039382MLS Logo

    Facts & features

    Interior

    Bedrooms & bathrooms
    • Bedrooms: 5
    • Bathrooms: 7
    • Full bathrooms: 2
    • 3/4 bathrooms: 3
    • 1/2 bathrooms: 2
    • Main level bathrooms: 4
    Primary bedroom
    • Description: Carpet
    • Features: 5 Piece Primary Bath
    • Level: Main
    • Area: 266 Square Feet
    • Dimensions: 14 x 19
    Bedroom 2
    • Description: Carpet
    • Level: Main
    • Area: 255 Square Feet
    • Dimensions: 17 x 15
    Bedroom 3
    • Description: Carpet
    • Level: Basement
    • Area: 169 Square Feet
    • Dimensions: 13 x 13
    Bedroom 4
    • Description: Laminate
    • Level: Basement
    • Area: 156 Square Feet
    • Dimensions: 12 x 13
    Bedroom 5
    • Description: Carpet
    • Level: Basement
    • Area: 156 Square Feet
    • Dimensions: 12 x 13
    Dining room
    • Description: Wood
    • Level: Main
    • Area: 84 Square Feet
    • Dimensions: 12 x 7
    Kitchen
    • Description: Wood
    • Level: Main
    • Area: 500 Square Feet
    • Dimensions: 25 x 20
    Laundry
    • Description: Tile
    • Level: Main
    • Area: 45 Square Feet
    • Dimensions: 5 x 9
    Living room
    • Description: Wood
    • Level: Main
    • Area: 320 Square Feet
    • Dimensions: 20 x 16
    Recreation room
    • Level: Lower
    • Area: 840 Square Feet
    • Dimensions: 28 x 30
    Study
    • Description: Carpet
    • Level: Main
    • Area: 224 Square Feet
    • Dimensions: 16 x 14
    Heating
    • Forced Air
    Cooling
    • Central Air
    Appliances
    • Included: Gas Range, Self Cleaning Oven, Dishwasher, Refrigerator, Bar Fridge, Washer, Dryer, Microwave, Disposal
    Features
    • Eat-in Kitchen, Separate Dining Room, Open Floorplan, Pantry, Wet Bar, Kitchen Island, High Ceilings
    • Windows: Window Coverings
    • Basement: Partially Finished
    • Has fireplace: Yes
    • Fireplace features: Two or More, Gas
    Interior area
    • Total structure area: 2,448
    • Total interior livable area: 4,878 sqft
    • Finished area above ground: 2,448

    Property

    Parking
    • Total spaces: 9
    • Parking features: Garage Door Opener, Oversized
    • Attached garage spaces: 9
    • Details: Attached
    Features
    • Levels: One
    • Stories: 1
    • Patio & porch: Patio
    • Exterior features: Sprinkler System
    • Fencing: Fenced
    • Has view: Yes
    • View description: Mountain(s)
    Lot
    • Size: 1.7 Acres
    • Features: Evergreen Trees, Deciduous Trees, Native Plants, Level
    Details
    • Parcel number: R0714501
    • Zoning: RES
    • Special conditions: Private Owner

    Construction

    Type & style
    • Home type: SingleFamily
    • Property subtype: Single Family Residence
    Materials
    • Frame, Stone, Stucco
    • Roof: Composition
    Condition
    • New construction: No
    • Year built: 2006

    Utilities & green energy

    • Sewer: Septic Tank
    • Water: District
    • Utilities for property: Natural Gas Available, Electricity Available, Other, Cable Available, Satellite Avail, High Speed Avail

    Community & HOA

    Community
    • Security: Fire Alarm
    • Subdivision: Soaring Eagle Ranch PUD Corr
    HOA
    • Has HOA: Yes
    • HOA fee: $873 annually
    • HOA name: Soaring Eagle Hoa
    • HOA phone: 970-484-0101
    Location
    • Region: Severance

    Financial & listing details

    • Price per square foot: $328/sqft
    • Tax assessed value: $1,276,051
    • Annual tax amount: $7,385
    • Date on market: 7/17/2025
    • Listing terms: Cash,Conventional,VA Loan
    • Exclusions: Seller's Personal Property, Upstairs clothes washer & clothes dryer, Garage freezer, Garage shelving and metal sink in detached garage.
    • Electric utility on property: Yes
    • Road surface type: Asphalt

    Price history

    DateEventPrice
    9/10/2025Sold$1,600,000-5.8%$328/sqft
    Source: IRES as distributed by MLS GRID #1039382 Report a problem
    8/7/2025Pending sale$1,699,000$348/sqft
    Source: REcolorado as distributed by MLS GRID #IR1039382 Report a problem
    7/17/2025Listed for sale$1,699,000+41.6%$348/sqft
    Source: IRES as distributed by MLS GRID #1039382 Report a problem
    11/19/2021Sold$1,200,000+0.1%$246/sqft
    Source: IRES as distributed by MLS GRID #947097 Report a problem
    10/7/2021Listed for sale$1,199,000+52.7%$246/sqft
    Source: IRES as distributed by MLS GRID #947097 Report a problem
    1/11/2017Sold$785,000-1.8%$161/sqft
    Source: Public Record Report a problem
    12/5/2016Price change$798,999-0.1%$164/sqft
    Source: NOCO RealEstate LLC #803479 Report a problem
    10/31/2016Price change$799,999-4.2%$164/sqft
    Source: NOCO Real Estate LLC #803479 Report a problem
    10/15/2016Price change$835,2010%$171/sqft
    Source: NOCO Real Estate LLC #803479 Report a problem
    10/10/2016Price change$835,500-1.6%$171/sqft
    Source: NOCO Real Estate LLC #803479 Report a problem
    10/4/2016Price change$849,400-0.1%$174/sqft
    Source: NOCO Real Estate LLC #803479 Report a problem
    9/3/2016Listed for sale$849,900$174/sqft
    Source: Home Savings Realty #801859 Report a problem
    7/12/2016Listing removed$849,900$174/sqft
    Source: Home Savings Realty #787432 Report a problem
    6/16/2016Price change$849,900-1.7%$174/sqft
    Source: Home Savings Realty #787432 Report a problem
    5/18/2016Price change$864,900-1.1%$177/sqft
    Source: Home Savings Realty #787432 Report a problem
    4/5/2016Listed for sale$874,900+4.2%$179/sqft
    Source: Home Savings Realty #787432 Report a problem
    2/3/2016Listing removed$839,900$172/sqft
    Source: Home Savings Realty #780047 Report a problem
    12/29/2015Price change$839,900-1.2%$172/sqft
    Source: Home Savings Realty #780047 Report a problem
    12/3/2015Price change$849,900+0.1%$174/sqft
    Source: Home Savings Realty #780047 Report a problem
    11/20/2015Listed for sale$849,000+30.6%$174/sqft
    Source: Owner Report a problem
    3/3/2013Listing removed$650,000$133/sqft
    Source: Owner Report a problem
    1/29/2013Price change$650,000-3.7%$133/sqft
    Source: Owner Report a problem
    1/2/2013Listed for sale$675,000+42.7%$138/sqft
    Source: Owner Report a problem
    9/23/2010Listing removed$472,900-17.8%$97/sqft
    Source: Pro Realty, Inc. Report a problem
    6/18/2010Sold$575,000+21.6%$118/sqft
    Source: Public Record Report a problem
    6/6/2010Listed for sale$472,900+231.9%$97/sqft
    Source: Pro Realty, Inc. Report a problem
    1/30/2006Sold$142,500$29/sqft
    Source: Public Record Report a problem

    Public tax history

    YearProperty taxesTax assessment
    2026$8,056 +9.1%$82,010 +2.8%
    2025$7,385 +8.8%$79,750 -0.7%
    2024$6,785 +2%$80,280 -1%
    2023$6,654 +7.2%$81,060 +19.5%
    2022$6,209 +20.7%$67,850 -2.8%
    2021$5,142 $69,810 +18.4%
    2020$5,142 +9%$58,940
    2019$4,716 -7.5%$58,940 +14.2%
    2018$5,097 +8.1%$51,630
    2017$4,716 -5.5%$51,630 +7%
    2016$4,989 +16%$48,270
    2015$4,299 +12.3%$48,270 +19.7%
    2014$3,827 $40,320
    2013-- $40,320 -0.7%
    2012-- $40,610
    2011-- $40,610 -2.9%
    2010-- $41,820
    2009-- $41,820 -2.9%
    2008-- $43,060
    2007-- $43,060 +889.9%
    2006-- $4,350
    2005-- $4,350
    2004-- $4,350
    Find assessor info on the county website

    Neighborhood: 80550

    Nearby schools

    GreatSchools rating
    Schools provided by the listing agent
    • Elementary: Range View
    • Middle: Severance
    • High: Severance High School

    Source: IRES as distributed by MLS GRID. This data may not be complete. We recommend contacting the local school district to confirm school assignments for this home.

    Get a cash offer in 3 minutes
    Find out how much your home could sell for in as little as 3 minutes with a no-obligation cash offer.
    Estimated market value
    $1,609,100
    Get a cash offer in 3 minutes
    Find out how much your home could sell for in as little as 3 minutes with a no-obligation cash offer.
    Estimated market value
    $1,609,100