Skip main navigation
Sold for $549,000
  • $549,000

    37059 Mallard Dr, Selbyville, DE 19975

    3beds
    1,512sqft
    Manufactured Home
    Built in 2007
    5,227 Square Feet Lot
    $570,200 Zestimate®
    $363/sqft
    $2,305 Estimated rent

    Home value

    $570,200

    $530,000 - $610,000

    $2,305/mo

    Zestimate® history
    Loading
    Loading...

    Owner options

    List your home for rent

    $2,305/mo

    Rent Zestimate®

    Find your next renter with Zillow Rental Manager. Plus, with online applications, you can quickly screen prospective tenants – for free.

    Learn more

    $2,305/mo

    Rent Zestimate®

    Refinance and save

    $3,402/mo

    Est. payment

    Refinancing to a lower rate could help reduce your monthly payments and save thousands over the life of the loan.

    See today's rates

    $3,402/mo

    Est. payment

    Explore your selling options

    Work with a Zillow partner agent

    Leverage their expertise and Zillow's premium Showcase listings to get your home seen by more buyers.

    Get started

    List with your own agent

    Get your home in front of millions of buyers by listing it on Zillow.

    Learn how to do it

    Sell it yourself

    Take full control of how buyers see your home on Zillow by listing For Sale by Owner (FSBO).

    List your home

    What's special

    Built in book shelvesBasket ballVolley ballBeach chairsBoat rampOutdoor showerNew electric awning
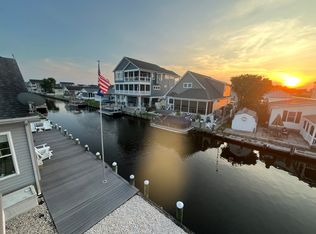
    Looking for a waterfront beach house to leave your boat, beach chairs and flip flops ? This little gem is waiting for you to enjoy time with family and enjoy the bay lifestyle. 3 bedroom, 2 bathrooms manufactured home in the very popular community of Swann Keys. The home is ready for the perfect home away from home at the beach. Constructed in 2007 comes furnished . Home has bamboo floors in living area & kitchen , fireplace, built in book shelves, kitchen has granite counters, tile backsplash, stainless appliances, gas oven/range, island, fully stocked kitchen, owners bedroom is large w/ king size bed with 2 closets, gorgeous tile walk in shower, double sinks, linen closet. 3 season room on the water with easy breezy windows, laundry room, outdoor shower, shed for storage, new electric awning for afternoons on the waterfront deck. Community has great amenities including pool, volley ball, basket ball, boat ramp and tot play ground .

    Zillow last checked:

    Listing updated:

    Listed by:

    Tracy Zell 410-924-2857,

    Long & Foster Real Estate, Inc.

    Bought with:

    KARA BRASURE, RS-0023722

    Patterson-Schwartz-Rehoboth

    Source: Bright MLS,MLS#: DESU2047832MLS Logo

    Facts & features

    Interior

    Bedrooms & bathrooms
    • Bedrooms: 3
    • Bathrooms: 2
    • Full bathrooms: 2
    • Main level bathrooms: 2
    • Main level bedrooms: 3
    Basement
    • Area: 0
    Heating
    • Forced Air, Electric
    Cooling
    • Central Air, Electric
    Appliances
    • Included: Microwave, Dishwasher, Disposal, Dryer, Extra Refrigerator/Freezer, Oven/Range - Gas, Stainless Steel Appliance(s), Washer, Water Heater, Electric Water Heater
    • Laundry: Has Laundry, Dryer In Unit, Main Level, Washer In Unit
    Features
    • Breakfast Area, Built-in Features, Ceiling Fan(s), Combination Dining/Living, Combination Kitchen/Dining, Combination Kitchen/Living, Dining Area, Entry Level Bedroom, Family Room Off Kitchen, Open Floorplan, Kitchen Island, Primary Bath(s), Recessed Lighting, Upgraded Countertops, Cathedral Ceiling(s), Dry Wall
    • Flooring: Bamboo, Ceramic Tile, Carpet
    • Windows: Skylight(s), Screens, Storm Window(s), Window Treatments
    • Has basement: No
    • Number of fireplaces: 1
    • Fireplace features: Electric
    Interior area
    • Total structure area: 1,512
    • Total interior livable area: 1,512 sqft
    • Finished area above ground: 1,512
    • Finished area below ground: 0

    Property

    Parking
    • Total spaces: 2
    • Parking features: Driveway, On Street
    • Uncovered spaces: 2
    Accessibility
    • Accessibility features: None
    Features
    • Levels: One
    • Stories: 1
    • Patio & porch: Deck, Patio, Porch
    • Pool features: Community
    • Has view: Yes
    • View description: Canal
    • Has water view: Yes
    • Water view: Canal
    • Waterfront features: Canal, Fishing Allowed, Boat - Powered, Personal Watercraft (PWC), Private Access
    • Frontage length: Water Frontage Ft: 30
    Lot
    • Size: 5,227 Square Feet
    • Dimensions: 50.00 x 110.00
    • Features: Fishing Available, Landscaped, No Thru Street, SideYard(s), Open Lot
    Details
    • Additional structures: Above Grade, Below Grade
    • Parcel number: 53312.1699.00
    • Zoning: GR
    • Special conditions: Standard

    Construction

    Type & style
    • Home type: MobileManufactured
    • Architectural style: Coastal,Raised Ranch/Rambler
    • Property subtype: Manufactured Home
    Materials
    • Frame, Aluminum Siding
    • Foundation: Block
    Condition
    • Very Good
    • New construction: No
    • Year built: 2007

    Utilities & green energy

    • Sewer: Public Sewer
    • Water: Public

    Community & HOA

    Community
    • Subdivision: Swann Keys
    HOA
    • Has HOA: Yes
    • Amenities included: Pool, Tot Lots/Playground, Basketball Court, Boat Ramp, Clubhouse, Shuffleboard Court, Volleyball Courts
    • Services included: Trash, Snow Removal, Water
    • HOA fee: $930 annually
    Location
    • Region: Selbyville

    Financial & listing details

    • Price per square foot: $363/sqft
    • Tax assessed value: $427,600
    • Annual tax amount: $866
    • Date on market: 9/15/2023
    • Listing agreement: Exclusive Right To Sell
    • Ownership: Fee Simple

    Price history

    DateEventPrice
    12/6/2023Sold$549,000$363/sqft
    Source: Bright MLS #DESU2047832 Report a problem
    11/20/2023Pending sale$549,000$363/sqft
    Source: Bright MLS #DESU2047832 Report a problem
    10/24/2023Contingent$549,000$363/sqft
    Source: Bright MLS #DESU2047832 Report a problem
    10/4/2023Price change$549,000-5.2%$363/sqft
    Source: Bright MLS #DESU2047832 Report a problem
    9/15/2023Listed for sale$579,000$383/sqft
    Source: Bright MLS #DESU2047832 Report a problem

    Public tax history

    YearProperty taxesTax assessment
    2025$915 +3.7%$213,800 +903.8%
    2024$882 +60.7%$21,300
    2023$549 +1.4%$21,300
    2022$541 +3.4%$21,300
    2021$524 +4.3%$21,300
    2020$502 $21,300
    2019$502 +0.3%$21,300
    2018$500 +1.6%$21,300
    2017$493 +8.3%$21,300
    2016$455 -2.2%$21,300
    2015$465 +2.5%$21,300
    2014$454 -0.6%$21,300
    2013$456 -36.5%$21,300
    2012$719 +0.5%$21,300
    2011$715 $21,300
    2010$715 +0.4%$21,300
    2009$713 $21,300
    2008-- --
    2007-- --
    2006-- --
    2005-- --
    2004-- --
    2003-- --
    2002-- --
    2001-- --
    Find assessor info on the county website

    Neighborhood: 19975

    Nearby schools

    GreatSchools rating
    Schools provided by the listing agent
    • District: Indian River

    Source: Bright MLS. This data may not be complete. We recommend contacting the local school district to confirm school assignments for this home.

    Sell for more on Zillow
    Get a Zillow Showcase℠ listing at no additional cost and you could sell for .
    $570,200
    2% more
    +$11,404
    With Zillow Showcase(estimated)
    $581,604