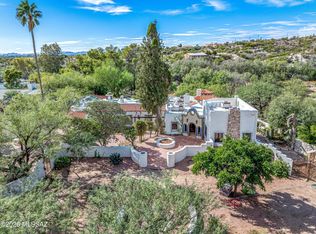
Discover an extraordinary opportunity to own over 19 acres in the desirable Lower Catalina Foothills! Rich in history and character, this one-of-a-kind estate features seven buildings, with structures dating from 1934. The property includes a main residence, four guest houses ranging from approximately 541 to 2,360 sq. ft., a beautifully remodeled additional residence, a pool house featuring living areas and office space, multiple workshops, storage rooms, garages, and an uninhabitable caretaker house. Complete with two private wells, four horse pastures, a resort-style pool, ponds, and two enclosed vegetable gardens, this expansive horse property offers exceptional versatility and privacy. Surrounded by the natural beauty of the Sonoran Desert, enjoy a peaceful, secluded setting while remaining just minutes from shopping, dining, and everyday conveniences. Whether preserving its historic character, accommodating multigenerational living, or exploring rental opportunities, this remarkable estate offers a unique combination of acreage, functionality, and location with out restrictions of a HOA. A rare opportunity to own a piece of Tucson's history in the heart of the Lower Foothills!
For sale
$3,650,000
3705A N Old Sabino Canyon Rd, Tucson, AZ 85750
11beds
15,011sqft
Single Family Residence
Built in 1954
19.35 Acres Lot
$-- Zestimate®
$243/sqft
$-- HOA
What's special
- 7 days
- 43
- 2
Zillow last checked:
Listing updated:
Listed by:
Carmen Samantha Hurtado 520-710-6019,
Tierra Antigua Realty,
Diane Aune 520-977-0226,
Tierra Antigua Realty
Source: MLS of Southern Arizona,MLS#: 22626853
Facts & features
Interior
Bedrooms & bathrooms
- Bedrooms: 11
- Bathrooms: 15
- Full bathrooms: 10
- 1/2 bathrooms: 5
Heating
- Gas Pac, Mini-Split, Forced Air, Zoned
Cooling
- Zoned, Central Air, Ceiling Fans Pre-Wired, Gas, Heat Pump
Appliances
- Included: Exhaust Fan, Dishwasher, Disposal, Refrigerator, Freezer, Desk, Indoor Grill, Electric Oven, Gas Hookup Available, Gas Cooktop, Microwave
- Laundry: Storage, Laundry Room, Washer, Dryer
Features
- Cathedral Ceiling(s), Beamed Ceilings, Entrance Foyer, Vaulted Ceiling(s), Walk-In Closet(s), High Ceilings
- Flooring: Ceramic Tile, Tile, Wood, Bamboo
- Windows: Skylight(s), Bay Window(s), Double Pane Windows, Garden Window(s), Plantation Shutters
- Has basement: Yes
- Number of fireplaces: 5
- Fireplace features: Wood Burning, Den, Family Room, Guest Quarters, Great Room, Dining Room
Interior area
- Total structure area: 15,011
- Total interior livable area: 15,011 sqft
Video & virtual tour
Property
Parking
- Total spaces: 11
- Parking features: Garage Door Opener, Detached, Golf Cart Garage, Storage, Workshop in Garage
- Garage spaces: 5
- Carport spaces: 6
- Covered spaces: 11
Accessibility
- Accessibility features: None
Features
- Levels: One
- Stories: 1
- Entry location: 1
- Patio & porch: Deck, Patio
- Exterior features: Balcony, Native Plants, Barbecue, Built-in Barbecue, Courtyard, Fountain
- Spa features: Conventional
- Fencing: Block,Wire,Masonry
- Has view: Yes
- View description: Mountain(s), Sunset, Sunrise, Desert
Lot
- Size: 19.35 Acres
- Features: Decorative Gravel, Flower Beds, Dividable Lot, Adjacent to Wash, Pond on Lot
Details
- Additional structures: Gazebo, Shed(s), Workshop, Additional Carport
- Parcel number: 11435045A
- Zoning: Pima County - SR
- Special conditions: None
- Other equipment: Pre-Wired Sat Dish
Construction
Type & style
- Home type: SingleFamily
- Architectural style: Ranch,Santa Fe
- Property subtype: Single Family Residence
Materials
- Adobe, Frame - Stucco, Masonry Stucco, Wood Frame
- Roof: Tile,Metal,Built-Up - Reflect
Condition
- Year built: 1954
Utilities & green energy
- Sewer: Septic Tank
- Water: Pvt Well (Not Registered)
Community & HOA
Community
- Features: Gated, Horses Allowed
- Security: Window Bars, Smoke Detector(s), Security Lights
- Subdivision: Unsubdivided
HOA
- Has HOA: No
Location
- Region: Tucson
Financial & listing details
- Price per square foot: $243/sqft
- Annual tax amount: $15,866
- Date on market: 11/4/2026
- Cumulative days on market: 8 days
- Listing terms: Conventional,Cash
- Road surface type: Paved
Estimated market value
Not available
Estimated sales range
Not available
Not available
Price history
| Date | Event | Price |
|---|---|---|
| 11/5/2026 | Listed for sale | $3,650,000$243/sqft |
Source:  MLS of Southern Arizona #22626853 Report a problem | ||
Public tax history
Tax history is unavailable.
Monthly payment
Est. payment
Payment breakdown
Explore the cost of this home by adjusting the details. Changes won't be saved.Climate risks
Neighborhood: 85750
Nearby schools
Schools provided by the listing agent
- Elementary: Whitmore
- Middle: Magee
- High: Sabino
Source: MLS of Southern Arizona. This data may not be complete. We recommend contacting the local school district to confirm school assignments for this home.


Similar homes
- $4,900,00014 bd17 ba14k sqft14545 E Rincon Creek Ranch Rd, Tucson, AZ 85747For Sale

 MLS ID #22610885, Adrianne Burnell, Clayton Realty, LLC. MLS of Southern Arizona
- $4,900,00014 bd16 ba14k sqft14545 E RINCON CREEK RANCH Road, Tucson, AZ 85747For Sale
 MLS ID #6710405, Adrianne Burnell, Clayton Realty. ARMLS
