Welcome to one of the most distinctive homes in The Residences at University Groves — a builder’s model home thoughtfully designed with upgraded finishes and architectural details rarely found in comparable homes. Offering nearly 3,000 square feet of living space, this residence is among the larger homes in the community and showcases the enhanced craftsmanship and design features typically reserved for showcase model properties. Recently freshly painted and meticulously maintained, the home is bright, current, and completely move-in ready.From the moment you enter, the home reveals the design touches that set a model residence apart: soaring ceilings, generous living spaces, and elegant architectural details that create a sense of openness and sophistication. The floor plan flows seamlessly between the main living areas, making the home ideal for both everyday living and entertaining. The kitchen serves as the heart of the home, with abundant cabinetry, generous workspace, and easy connection to the surrounding living and gathering areas. Whether hosting guests or enjoying quiet evenings at home, the layout supports a comfortable Florida lifestyle. The primary suite provides a spacious private retreat, while the additional bedrooms offer flexibility for guests, home offices, or extended family. Each room benefits from the thoughtful design and upgrades typically included in a builder’s model home. Situated on a generous .27-acre homesite, the property offers both space and privacy within a peaceful residential setting. Mature landscaping enhances the outdoor environment, creating an inviting backdrop for enjoying Sarasota’s year-round sunshine. The location offers exceptional convenience, placing residents just minutes from: University Town Center (UTC) shopping and dining, Sarasota-Bradenton International Airport (SRQ), Downtown Sarasota’s cultural district, Lakewood Ranch, World-renowned Gulf Coast beaches. Homes with this level of space, upgraded design, and location in the University corridor are increasingly difficult to find. For buyers seeking a move-in-ready Sarasota home with model-home upgrades and exceptional square footage, this property represents a compelling opportunity
Sold for $820,000
$820,000
3706 80TH DRIVE E, SARASOTA, FL 34243
3beds
2,920sqft
Single Family Residence
Built in 2007
0.27 Acres Lot
$898,200 Zestimate®
$281/sqft
$5,425 Estimated rent
Home value
$898,200
$853,000 - $943,000
$5,425/mo
Zestimate® history
Owner options
List your home for rent
$5,425/mo
Rent Zestimate®
Find your next renter with Zillow Rental Manager. Plus, with online applications, you can quickly screen prospective tenants – for free.
$5,425/mo
Rent Zestimate®
Refinance and save
$5,571/mo
Est. payment
Refinancing to a lower rate could help reduce your monthly payments and save thousands over the life of the loan.
$5,571/mo
Est. payment
Explore your selling options
Work with a Zillow partner agent
Leverage their expertise and Zillow's premium Showcase listings to get your home seen by more buyers.
Get startedList with your own agent
Get your home in front of millions of buyers by listing it on Zillow.
Learn how to do itSell it yourself
Take full control of how buyers see your home on Zillow by listing For Sale by Owner (FSBO).
List your homeWhat's special
Freshly paintedMeticulously maintainedGenerous workspaceSoaring ceilingsElegant architectural detailsGenerous living spacesUpgraded finishes
Zillow last checked:
Listing updated:
Listed by:
Lee Brewer 941-724-3448,
RE/MAX ALLIANCE GROUP 941-954-5454,
Bruce Rush, JR 941-780-9763,
RE/MAX ALLIANCE GROUP
Bought with:
Kadie Nolan, 3445167
PREFERRED SHORE LLC
Kathy White, 3253960
PREFERRED SHORE LLC
Source: Stellar MLS,MLS#: A4671730 Originating MLS: Sarasota - Manatee
Originating MLS: Sarasota - Manatee
Facts & features
Interior
Bedrooms & bathrooms
- Bedrooms: 3
- Bathrooms: 4
- Full bathrooms: 3
- 1/2 bathrooms: 1
Rooms
- Room types: Bonus Room, Family Room, Dining Room, Living Room, Utility Room
Primary bedroom
- Features: Ceiling Fan(s), En Suite Bathroom, Exhaust Fan, Granite Counters, Window/Skylight in Bath, Walk-In Closet(s)
- Level: First
- Area: 224 Square Feet
- Dimensions: 14x16
Bedroom 2
- Features: Ceiling Fan(s), Built-in Closet
- Level: Second
- Area: 110 Square Feet
- Dimensions: 11x10
Bedroom 3
- Features: Ceiling Fan(s), Built-in Closet
- Level: Second
- Area: 121 Square Feet
- Dimensions: 11x11
Bathroom 1
- Features: Exhaust Fan, Sink - Pedestal, Water Closet/Priv Toilet
- Level: First
- Area: 20 Square Feet
- Dimensions: 4x5
Bathroom 2
- Features: Tub with Separate Shower Stall, Water Closet/Priv Toilet, Window/Skylight in Bath
- Level: First
- Area: 130 Square Feet
- Dimensions: 13x10
Bathroom 2
- Features: Shower No Tub
- Level: Second
- Area: 56 Square Feet
- Dimensions: 7x8
Bathroom 3
- Features: Jack & Jill Bathroom
- Level: Second
- Area: 40 Square Feet
- Dimensions: 4x10
Balcony porch lanai
- Features: Kitchen Island
- Level: First
- Area: 624 Square Feet
- Dimensions: 26x24
Bonus room
- Features: Built-In Shelving, No Closet
- Level: Second
- Area: 210 Square Feet
- Dimensions: 14x15
Den
- Features: Built-in Features
- Level: Second
- Area: 182 Square Feet
- Dimensions: 14x13
Dining room
- Features: Bar, Built-In Shelving
- Level: First
- Area: 120 Square Feet
- Dimensions: 12x10
Family room
- Features: Built-In Shelving, Ceiling Fan(s)
- Level: First
- Area: 156 Square Feet
- Dimensions: 13x12
Kitchen
- Features: Pantry, Granite Counters
- Level: First
- Area: 180 Square Feet
- Dimensions: 15x12
Laundry
- Features: Built-In Shelving
- Level: First
- Area: 54 Square Feet
- Dimensions: 9x6
Living room
- Features: Built-In Shelving, Ceiling Fan(s)
- Level: First
- Area: 144 Square Feet
- Dimensions: 12x12
Heating
- Natural Gas, Zoned
Cooling
- Central Air, Zoned
Appliances
- Included: Convection Oven, Dishwasher, Dryer, Gas Water Heater, Microwave, Refrigerator, Tankless Water Heater, Washer, Water Filtration System
- Laundry: Inside, Laundry Room, Washer Hookup
Features
- Built-in Features, Ceiling Fan(s), Central Vacuum, Crown Molding, Dry Bar, Eating Space In Kitchen, High Ceilings, Kitchen/Family Room Combo, Living Room/Dining Room Combo, Primary Bedroom Main Floor, Solid Wood Cabinets, Stone Counters, Thermostat, Walk-In Closet(s)
- Flooring: Carpet, Ceramic Tile, Hardwood
- Doors: Outdoor Grill, Outdoor Kitchen
- Windows: Blinds, Window Treatments, Hurricane Shutters/Windows
- Has fireplace: No
- Furnished: Yes
- Common walls with other units/homes: Corner Unit
Interior area
- Total structure area: 3,891
- Total interior livable area: 2,920 sqft
Property
Parking
- Total spaces: 2
- Parking features: Garage Door Opener
- Attached garage spaces: 2
- Details: Garage Dimensions: 18x21
Features
- Levels: Two
- Stories: 2
- Patio & porch: Covered, Front Porch, Screened
- Exterior features: Irrigation System, Lighting, Outdoor Grill, Outdoor Kitchen, Rain Gutters
- Has private pool: Yes
- Pool features: Child Safety Fence, Gunite, Heated, In Ground, Lighting, Salt Water, Screen Enclosure
- Has spa: Yes
- Spa features: Heated, In Ground
Lot
- Size: 0.27 Acres
- Dimensions: 206 x 138 x 130
- Features: In County, Irregular Lot, Landscaped, Near Golf Course, Oversized Lot, Sidewalk, Above Flood Plain
- Residential vegetation: Mature Landscaping, Trees/Landscaped
Details
- Parcel number: 2029002709
- Zoning: PDMU
- Special conditions: None
Construction
Type & style
- Home type: SingleFamily
- Architectural style: Florida
- Property subtype: Single Family Residence
Materials
- Block, Stucco
- Foundation: Block, Slab
- Roof: Tile
Condition
- New construction: No
- Year built: 2007
Details
- Builder model: Amendola
- Builder name: Fidelity Homes
Utilities & green energy
- Sewer: Public Sewer
- Water: Public
- Utilities for property: Cable Connected, Electricity Connected, Fiber Optics, Natural Gas Connected, Sewer Connected, Sprinkler Well, Underground Utilities, Water Connected
Community & HOA
Community
- Features: Deed Restrictions, Sidewalks, Special Community Restrictions
- Pet fee: $0 monthly
- Subdivision: RESIDENCES AT UNIVERSITY GROVES
HOA
- Has HOA: Yes
- Services included: Maintenance Grounds
- HOA fee: $160 monthly
- HOA name: Premium Resource Management, Inc.
Location
- Region: Sarasota
Financial & listing details
- Price per square foot: $281/sqft
- Tax assessed value: $777,958
- Annual tax amount: $11,775
- Date on market: 11/14/2025
- Cumulative days on market: 178 days
- Listing terms: Cash,Conventional
- Ownership: Fee Simple
- Total actual rent: 0
- Electric utility on property: Yes
- Road surface type: Paved, Asphalt
Price history
| Date | Event | Price |
|---|---|---|
| 6/25/2026 | Sold | $820,000-13.7%$281/sqft |
Source:  Stellar MLS #A4671730 Report a problem Stellar MLS #A4671730 Report a problem | ||
| 5/11/2026 | Pending sale | $950,000$325/sqft |
Source: Stellar MLS #A4671730 Report a problem | ||
| 11/14/2025 | Listed for sale | $950,000-9.5%$325/sqft |
Source: Stellar MLS #A4671730 Report a problem | ||
| 11/8/2025 | Listing removed | $5,500$2/sqft |
Source:  HomeSmart Report a problem HomeSmart Report a problem | ||
| 8/23/2025 | Listed for rent | $5,500$2/sqft |
Source: HomeSmart Report a problem | ||
| 8/23/2025 | Listing removed | $5,500$2/sqft |
Source: Stellar MLS #A4657088 Report a problem | ||
| 8/15/2025 | Listed for rent | $5,500$2/sqft |
Source: Stellar MLS #A4657088 Report a problem | ||
| 8/15/2025 | Listing removed | $5,500$2/sqft |
Source: HomeSmart Report a problem | ||
| 6/27/2025 | Listed for rent | $5,500$2/sqft |
Source: HomeSmart Report a problem | ||
| 6/16/2025 | Listing removed | $1,050,000$360/sqft |
Source: Stellar MLS #A4630789 Report a problem | ||
| 1/18/2025 | Price change | $1,050,000-4.5%$360/sqft |
Source: Stellar MLS #A4630789 Report a problem | ||
| 12/2/2024 | Listed for sale | $1,100,000+18.3%$377/sqft |
Source: Stellar MLS #A4630789 Report a problem | ||
| 2/15/2022 | Sold | $930,000$318/sqft |
Source: Public Record Report a problem | ||
| 12/26/2021 | Pending sale | $930,000$318/sqft |
Source: Stellar MLS #A4520052 Report a problem | ||
| 12/13/2021 | Listed for sale | $930,000+16.3%$318/sqft |
Source: Stellar MLS #A4520052 Report a problem | ||
| 3/28/2007 | Sold | $799,900$274/sqft |
Source: Public Record Report a problem | ||
Public tax history
| Year | Property taxes | Tax assessment |
|---|---|---|
| 2025 | $11,775 +3.8% | $777,958 -1.1% |
| 2024 | $11,347 -7.6% | $786,843 -1.1% |
| 2023 | $12,284 +55.9% | $795,718 +76.9% |
| 2022 | $7,880 +17.1% | $449,775 +10% |
| 2021 | $6,732 +2% | $408,886 +2.6% |
| 2020 | $6,601 -5.8% | $398,641 -5.3% |
| 2019 | $7,005 0% | $420,866 +7.2% |
| 2018 | $7,005 +5.8% | $392,730 +2.2% |
| 2017 | $6,624 +16.3% | $384,306 -1.3% |
| 2016 | $5,695 | $389,508 +4.2% |
| 2015 | $5,695 | $373,986 +11.2% |
| 2014 | $5,695 +2.7% | $336,206 +3% |
| 2013 | $5,543 +554206% | $326,414 +5.2% |
| 2012 | $1 | $310,286 +3% |
| 2011 | $1 | $301,267 -6.9% |
| 2010 | -- | $323,654 -23.1% |
| 2009 | $7,077 -14.9% | $420,893 -31.3% |
| 2008 | $8,320 +536.4% | $612,756 +665.9% |
| 2007 | $1,307 +494.7% | $80,000 +540% |
| 2006 | $220 | $12,500 |
Find assessor info on the county website
Neighborhood: 34243
Nearby homes
- $666,7003 bd2 ba2k sqft3710 80th Dr E, Sarasota, FL 34243Off Market
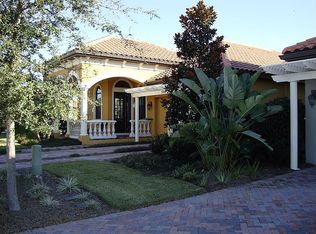
- $583,3003 bd2 ba2.1k sqft3714 80th Dr E, Sarasota, FL 34243Off Market
- $647,1003 bd2 ba2.3k sqft3639 80th Dr E, Sarasota, FL 34243Off Market
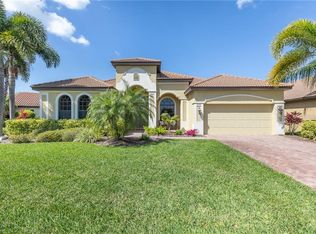
- $620,0004 bd3 ba2.6k sqft3635 80th Dr E, Sarasota, FL 34243Sold
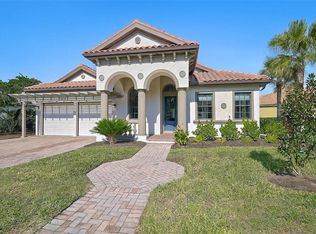
- $536,8003 bd2 ba2k sqft3707 80th Dr E, Sarasota, FL 34243Off Market
- $350,0003 bd3 ba1.6k sqft3760 82nd Avenue Cir E APT 101, Sarasota, FL 34243Sold
- $508,5002 bd2 ba1.6k sqft3718 80th Dr E, Sarasota, FL 34243Off Market
- $258,6643 bd2 ba1.6k sqft3760 82nd Avenue Cir E APT 102, Sarasota, FL 34243Sold
Nearby schools
GreatSchools rating
- 7/10Kinnan Elementary SchoolGrades: PK-5Distance: 0.7 mi
- 3/10Southeast High SchoolGrades: 8-12Distance: 5.4 mi
- 4/10Braden River Middle SchoolGrades: 6-8Distance: 5.5 mi
Schools provided by the listing agent
- Elementary: Kinnan Elementary
- Middle: Braden River Middle
- High: Southeast High
Source: Stellar MLS. This data may not be complete. We recommend contacting the local school district to confirm school assignments for this home.
Get a cash offer in 3 minutes
Find out how much your home could sell for in as little as 3 minutes with a no-obligation cash offer.
Estimated market value
$898,200
Get a cash offer in 3 minutes
Find out how much your home could sell for in as little as 3 minutes with a no-obligation cash offer.
Estimated market value
$898,200
- Florida
- Manatee County
- Sarasota
- 34243
- 3706 80TH DRIVE E
Nearby cities
Nearby neighborhoods
Nearby zip codes
Other Sarasota Topics
