Skip main navigation
Closed
  • $350,000

    3706 Abbott Ct #10, Powder Springs, GA 30127

    2beds
    1,689sqft
    Condominium, Residential
    Built in 2005
    -- sqft lot
    $336,100 Zestimate®
    $207/sqft
    $1,935 Estimated rent

    Home value

    $336,100

    $319,000 - $353,000

    $1,935/mo

    Zestimate® history
    Loading
    Loading...

    Owner options

    List your home for rent

    $1,935/mo

    Rent Zestimate®

    Find your next renter with Zillow Rental Manager. Plus, with online applications, you can quickly screen prospective tenants – for free.

    Learn more

    $1,935/mo

    Rent Zestimate®

    Refinance and save

    $3,153/mo

    Est. payment

    Refinancing to a lower rate could help reduce your monthly payments and save thousands over the life of the loan.

    See today's rates

    $3,153/mo

    Est. payment

    Explore your selling options

    Work with a Zillow partner agent

    Leverage their expertise and Zillow's premium Showcase listings to get your home seen by more buyers.

    Get started

    List with your own agent

    Get your home in front of millions of buyers by listing it on Zillow.

    Learn how to do it

    Sell it yourself

    Take full control of how buyers see your home on Zillow by listing For Sale by Owner (FSBO).

    List your home

    What's special

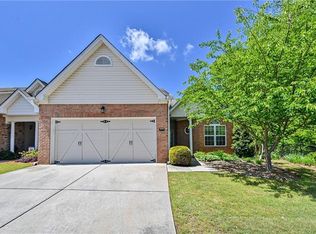
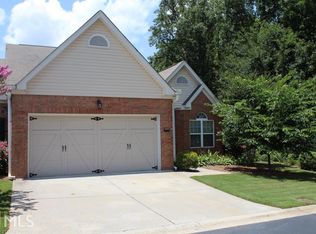
    Nestled in a beautifully maintained 55 and over community, this charming home offers an inviting blend of character and modern comfort. Positioned as an end unit, it has an abundance of natural light and an airy ambiance thanks to its high ceilings and numerous windows. The home's immaculate condition is evident in every detail, from the light and bright living spaces to the updated wood-like luxury vinyl plank flooring that extends throughout most of the home. This home is lovingly being sold by the original owner. The kitchen is equipped with 2018 stainless steel appliances that remain with the home, along with a stylish tile backsplash that was an addition at time of purchase. HVAC replaced in 2020 including a Lifetime Service Warranty, with a transfer fee of $175. Upgrades include a front storm door, a cozy enclosed sunroom, privacy-enhancing wood-fenced patio, upgraded lighting and custom blinds throughout. The aesthetically pleasing side garage adds convenience, while the recent hot water heater ensures efficiency. Residents enjoy access to a neighborhood pool, clubhouse, and fitness center, all set in a friendly, picturesque and impeccably maintained community with easy access to shopping, restaurants and trails.

    Zillow last checked:

    Listing updated:

    Listing Provided by:

    Linda Lloyd,

    Atlanta Communities 770-789-3894

    Bought with:

    Sonya Martinez, 364964

    Keller Williams Rlty, First Atlanta

    Source: FMLS GA,MLS#: 7388793MLS Logo

    Facts & features

    Interior

    Bedrooms & bathrooms
    • Bedrooms: 2
    • Bathrooms: 2
    • Full bathrooms: 2
    • Main level bathrooms: 2
    • Main level bedrooms: 2
    Other
    • Level: Main
    Heating
    • Central, Natural Gas
    Cooling
    • Ceiling Fan(s), Central Air, Electric
    Appliances
    • Included: Dishwasher, ENERGY STAR Qualified Appliances, Gas Oven, Gas Range, Gas Water Heater, Microwave, Refrigerator, Self Cleaning Oven
    • Laundry: In Hall, Laundry Closet, Main Level
    Features
    • Bookcases, Crown Molding, Double Vanity, Entrance Foyer, High Ceilings 10 ft Main, High Speed Internet, Recessed Lighting, Tray Ceiling(s), Vaulted Ceiling(s), Walk-In Closet(s)
    • Flooring: Carpet, Ceramic Tile, Laminate, Other
    • Windows: Double Pane Windows, Window Treatments, Wood Frames
    • Basement: None
    • Attic: Pull Down Stairs
    • Number of fireplaces: 1
    • Fireplace features: Family Room, Gas Log, Gas Starter
    • Common walls with other units/homes: End Unit,No One Above
    Interior area
    • Total structure area: 1,689
    • Total interior livable area: 1,689 sqft
    • Finished area above ground: 1,689

    Property

    Parking
    • Total spaces: 4
    • Parking features: Driveway, Garage, Garage Door Opener, Garage Faces Side, Kitchen Level, Level Driveway, Parking Pad
    • Garage spaces: 2
    • Has uncovered spaces: Yes
    Accessibility
    • Accessibility features: None
    Features
    • Levels: One
    • Stories: 1
    • Patio & porch: Patio
    • Exterior features: Lighting, Rain Gutters, No Dock
    • Pool features: None
    • Spa features: None
    • Fencing: Privacy,Wood
    • Has view: Yes
    • View description: Other
    • Waterfront features: None
    • Body of water: None
    Lot
    • Size: 2,178 sqft
    • Dimensions: 73 x 110 x 75 x 115
    • Features: Cul-De-Sac, Front Yard, Landscaped, Level, Zero Lot Line
    Details
    • Additional structures: None
    • Parcel number: 19086701100
    • Other equipment: None
    • Horse amenities: None

    Construction

    Type & style
    • Home type: Condo
    • Architectural style: Ranch
    • Property subtype: Condominium, Residential
    • Attached to another structure: Yes
    Materials
    • Brick, Brick Front, Vinyl Siding
    • Foundation: Slab
    • Roof: Ridge Vents,Shingle
    Condition
    • Resale
    • New construction: No
    • Year built: 2005

    Utilities & green energy

    • Electric: 110 Volts
    • Sewer: Public Sewer
    • Water: Public
    • Utilities for property: Cable Available, Electricity Available, Natural Gas Available, Phone Available, Sewer Available, Underground Utilities, Water Available
    Green energy
    • Energy efficient items: Appliances, Thermostat, Windows
    • Energy generation: None

    Community & neighborhood

    Security
    • Security features: Carbon Monoxide Detector(s), Secured Garage/Parking, Smoke Detector(s)
    Community
    • Community features: Barbecue, Catering Kitchen, Clubhouse, Curbs, Fitness Center, Homeowners Assoc, Meeting Room, Near Shopping, Near Trails/Greenway, Pool, Street Lights
    Senior living
    • Senior community: Yes
    Location
    • Region: Powder Springs
    • Subdivision: Ashleigh Parc

    HOA & financial

    HOA
    • Has HOA: Yes
    • HOA fee: $1,074 quarterly
    • Services included: Maintenance Grounds, Pest Control, Sewer, Swim, Trash, Water
    • Association phone: 404-907-2112

    Other

    Other facts
    • Ownership: Condominium
    • Road surface type: Asphalt

    Price history

    DateEventPrice
    8/30/2024Sold$350,000$207/sqft
    Source: FMLS GA #7388793 Report a problem
    6/20/2024Pending sale$350,000$207/sqft
    Source: GAMLS #10318051 Report a problem
    6/13/2024Listed for sale$350,000+81.1%$207/sqft
    Source: FMLS GA #7388793 Report a problem
    6/15/2005Sold$193,300$114/sqft
    Source: Public Record Report a problem

    Public tax history

    YearProperty taxesTax assessment
    2024$886 +46.7%$129,696 +24.4%
    2023$604 -21.8%$104,228 +13.9%
    2022$772 +0%$91,480
    2021$772 +4.7%$91,480 +14.6%
    2020$737 +3%$79,804 +10%
    2019$715 $72,576
    2018$715 $72,576 +10.5%
    2017$715 +36.4%$65,652 +9.4%
    2016$524 -6.3%$59,996
    2015$559 +24.1%$59,996 +22.7%
    2014$451 -1.7%$48,904
    2013$458 -1.7%$48,904
    2012$466 -13.8%$48,904 -12.1%
    2011$541 -8.9%$55,624 -19.3%
    2010$593 $68,920
    2009$593 +11.3%$68,920
    2006$533 $68,920

    Find assessor info on the county website

    Neighborhood: 30127

    Nearby schools

    GreatSchools rating
    Schools provided by the listing agent
    • Elementary: Compton
    • Middle: Tapp
    • High: McEachern

    Source: FMLS GA. This data may not be complete. We recommend contacting the local school district to confirm school assignments for this home.

    Get a cash offer in 3 minutes
    Find out how much your home could sell for in as little as 3 minutes with a no-obligation cash offer.
    Estimated market value
    $336,100
    Get a cash offer in 3 minutes
    Find out how much your home could sell for in as little as 3 minutes with a no-obligation cash offer.
    Estimated market value
    $336,100