Just Listed! Exceptional 2 bedroom, 4 bathroom, townhome nestled in the heart of sought-after Silver Spring Country Club Community. Walk inside to a well-kept home that features an upgraded kitchen with granite countertops, premium cabinetry and stainless-steel appliances, a large living area with lots of natural light that walks right out to the deck, hall bath, gleaming hardwood floors, and so much more. Walk upstairs to 2 generous bedrooms with their own private bathrooms, lots of closet space, and a loft above the primary bedroom that would serve as a great home office or relaxing nook. Walk downstairs to a fully finished basement with half bath and utility / laundry room with storage space, that walks out to a hardscaped patio and deck surrounded by lovely gardens that backs up to the woods, which is perfect for relaxing or entertaining guests. The community amenities include a swimming pool, walking paths, playground, common areas, and across the street is Fairland Recreational Park. Located just minutes from shopping centers and major highways (95, 200, 495, and 29), this home combines modern convenience with community charm. Don't miss the opportunity to make this exceptional townhouse your new home! Home is being sold in As-Is condition.
Sold for $400,000
$400,000
3706 Angelton Ct, Burtonsville, MD 20866
2beds
1,152sqft
Townhouse
Built in 1986
1,521 Square Feet Lot
$411,300 Zestimate®
$347/sqft
$2,318 Estimated rent
Home value
$411,300
$391,000 - $432,000
$2,318/mo
Zestimate® history
Owner options
List your home for rent
$2,318/mo
Rent Zestimate®
Find your next renter with Zillow Rental Manager. Plus, with online applications, you can quickly screen prospective tenants – for free.
$2,318/mo
Rent Zestimate®
Refinance and save
$2,593/mo
Est. payment
Refinancing to a lower rate could help reduce your monthly payments and save thousands over the life of the loan.
$2,593/mo
Est. payment
Explore your selling options
Work with a Zillow partner agent
Leverage their expertise and Zillow's premium Showcase listings to get your home seen by more buyers.
Get startedList with your own agent
Get your home in front of millions of buyers by listing it on Zillow.
Learn how to do itSell it yourself
Take full control of how buyers see your home on Zillow by listing For Sale by Owner (FSBO).
List your homeWhat's special
Zillow last checked:
Listing updated:
Listed by:
Paul Moersen 240-751-5109,
RE/MAX Plus
Bought with:
Juana Sanchez, 5002792
Heymann Realty, LLC
Source: Bright MLS,MLS#: MDMC2139706
Facts & features
Interior
Bedrooms & bathrooms
- Bedrooms: 2
- Bathrooms: 4
- Full bathrooms: 2
- 1/2 bathrooms: 2
- Main level bathrooms: 1
Basement
- Area: 576
Heating
- Heat Pump, Electric
Cooling
- Central Air, Electric
Appliances
- Included: Electric Water Heater
- Laundry: Lower Level
Features
- Breakfast Area, Ceiling Fan(s), Floor Plan - Traditional, Eat-in Kitchen, Kitchen - Galley, Primary Bath(s), Upgraded Countertops, Dry Wall
- Flooring: Hardwood, Carpet, Wood
- Windows: Vinyl Clad, Window Treatments
- Basement: Finished,Walk-Out Access
- Has fireplace: No
Interior area
- Total structure area: 1,728
- Total interior livable area: 1,152 sqft
- Finished area above ground: 1,152
- Finished area below ground: 0
Property
Parking
- Total spaces: 1
- Parking features: Parking Lot
Accessibility
- Accessibility features: None
Features
- Levels: Two
- Stories: 2
- Pool features: Community
Lot
- Size: 1,521 Square Feet
Details
- Additional structures: Above Grade, Below Grade
- Parcel number: 160502495254
- Zoning: R90
- Zoning description: Residential
- Special conditions: Standard
Construction
Type & style
- Home type: Townhouse
- Architectural style: Traditional
- Property subtype: Townhouse
Materials
- Frame
- Foundation: Slab
- Roof: Shingle
Condition
- Very Good
- New construction: No
- Year built: 1986
Utilities & green energy
- Sewer: Public Sewer
- Water: Public
- Utilities for property: Cable Available, Electricity Available, Water Available
Community & HOA
Community
- Subdivision: Silver Spring Cntry Club
HOA
- Has HOA: Yes
- Services included: Common Area Maintenance, Management, Road Maintenance, Snow Removal, Trash
- HOA fee: $128 monthly
- HOA name: GREENCASTLE LAKES
Location
- Region: Burtonsville
Financial & listing details
- Price per square foot: $347/sqft
- Tax assessed value: $300,400
- Annual tax amount: $3,639
- Date on market: 7/11/2024
- Listing agreement: Exclusive Right To Sell
- Inclusions: See Inclusions Addendum
- Exclusions: Separate Freezer In Basement
- Ownership: Fee Simple
Price history
| Date | Event | Price |
|---|---|---|
| 8/9/2024 | Sold | $400,000+2.6%$347/sqft |
Source:  Bright MLS #MDMC2139706 Report a problem Bright MLS #MDMC2139706 Report a problem | ||
| 7/17/2024 | Pending sale | $389,995$339/sqft |
Source: Bright MLS #MDMC2139706 Report a problem | ||
| 7/11/2024 | Listed for sale | $389,995+204.7%$339/sqft |
Source: Bright MLS #MDMC2139706 Report a problem | ||
| 11/4/1993 | Sold | $128,000$111/sqft |
Source: Public Record Report a problem | ||
Public tax history
| Year | Property taxes | Tax assessment |
|---|---|---|
| 2025 | $3,359 -2.9% | $314,000 +4.5% |
| 2024 | $3,458 +4.7% | $300,400 +4.7% |
| 2023 | $3,305 +9.6% | $286,800 +5% |
| 2022 | $3,014 +5.3% | $273,167 +5.3% |
| 2021 | $2,861 +5.5% | $259,533 +5.5% |
| 2020 | $2,713 +0% | $245,900 |
| 2019 | $2,712 -0.2% | $245,900 |
| 2018 | $2,716 -4.5% | $245,900 -0.6% |
| 2017 | $2,844 +11% | $247,500 +1.7% |
| 2016 | $2,562 | $243,433 +1.7% |
| 2015 | $2,562 | $239,367 +1.7% |
| 2014 | $2,562 | $235,300 |
| 2013 | -- | $235,300 |
| 2012 | -- | $235,300 -16.5% |
| 2011 | -- | $281,720 |
| 2010 | -- | $281,720 |
| 2009 | -- | $281,720 -12.2% |
| 2008 | -- | $320,760 +16.6% |
| 2007 | -- | $275,000 +20% |
| 2006 | -- | $229,240 +24.9% |
| 2005 | -- | $183,480 +12.7% |
| 2004 | -- | $162,746 |
| 2003 | -- | $162,746 +34.2% |
| 2002 | -- | $121,280 |
| 2001 | -- | $121,280 |
Find assessor info on the county website
Neighborhood: 20866
Nearby homes
- $351,0002 bd2 ba1k sqft3704 Angelton Ct, Burtonsville, MD 20866Sold

- $373,000-- bd2 ba1k sqft3708 Angelton Ct, Burtonsville, MD 20866Off Market
- $403,9002 bd2 ba1.2k sqft3702 Angelton Ct, Burtonsville, MD 20866Off Market
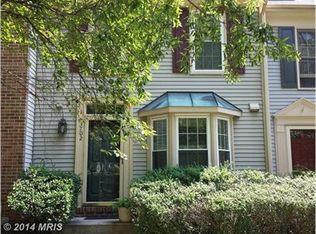
- $422,2004 bd4 ba1.2k sqft3710 Angelton Ct, Burtonsville, MD 20866Off Market
- $471,7003 bd4 ba1.8k sqft3700 Angelton Ct, Burtonsville, MD 20866Off Market
- $437,0003 bd3 ba1.4k sqft3712 Angelton Ct, Burtonsville, MD 20866Off Market
- $430,2002 bd3 ba1.4k sqft3716 Angelton Ct, Burtonsville, MD 20866Off Market
- $389,300-- bd1 ba1.4k sqft3718 Angelton Ct, Burtonsville, MD 20866Off Market
Nearby schools
GreatSchools rating
- 3/10Greencastle Elementary SchoolGrades: PK-5Distance: 0.7 mi
- 2/10Benjamin Banneker Middle SchoolGrades: 6-8Distance: 0.9 mi
- 5/10Paint Branch High SchoolGrades: 9-12Distance: 0.8 mi
Schools provided by the listing agent
- District: Montgomery County Public Schools
Source: Bright MLS. This data may not be complete. We recommend contacting the local school district to confirm school assignments for this home.
Get a cash offer in 3 minutes
Find out how much your home could sell for in as little as 3 minutes with a no-obligation cash offer.
Estimated market value
$411,300
Get a cash offer in 3 minutes
Find out how much your home could sell for in as little as 3 minutes with a no-obligation cash offer.
Estimated market value
$411,300
- Maryland
- Montgomery County
- Burtonsville
- 20866
- 3706 Angelton Ct
Nearby cities
Nearby zip codes
Other Burtonsville Topics
