Skip main navigation
Closed
  • $575,000

    3706 Baroda Bay Ct, North Las Vegas, NV 89032

    5beds
    3,652sqft
    Single Family Residence
    Built in 2008
    10,454 Square Feet Lot
    $677,500 Zestimate®
    $157/sqft
    $3,680 Estimated rent

    Home value

    $677,500

    $644,000 - $711,000

    $3,680/mo

    Zestimate® history
    Loading
    Loading...

    Owner options

    List your home for rent

    $3,680/mo

    Rent Zestimate®

    Find your next renter with Zillow Rental Manager. Plus, with online applications, you can quickly screen prospective tenants – for free.

    Learn more

    $3,680/mo

    Rent Zestimate®

    Refinance and save

    $3,503/mo

    Est. payment

    Refinancing to a lower rate could help reduce your monthly payments and save thousands over the life of the loan.

    See today's rates

    $3,503/mo

    Est. payment

    Explore your selling options

    Work with a Zillow partner agent

    Leverage their expertise and Zillow's premium Showcase listings to get your home seen by more buyers.

    Get started

    List with your own agent

    Get your home in front of millions of buyers by listing it on Zillow.

    Learn how to do it

    Sell it yourself

    Take full control of how buyers see your home on Zillow by listing For Sale by Owner (FSBO).

    List your home

    What's special

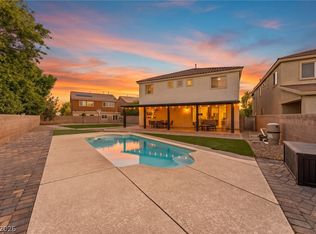
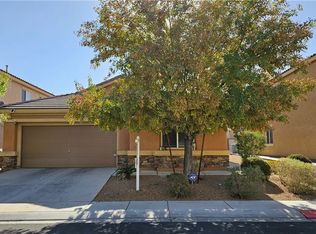
    Welcome to this exquisite property nestled in the heart of Las Vegas, offering a perfect blend of luxury, comfort, and convenience. As you approach the property, you are greeted by a three-car garage, adding to the curb appeal. The grand entrance leads you into a spacious foyer, setting the tone for the elegant interiors that await. The living spaces are adorned with high ceilings, large windows, and tasteful finishes, The heart of this home lies in its expansive kitchen, equipped with modern appliances, granite countertops, and ample cabinet space. It seamlessly connects to a formal dining area, perfect for hosting intimate dinners or large gatherings. The open floor plan ensures a smooth flow between the kitchen, dining, and living areas, fostering a sense of connectivity Step outside into the backyard oasis, where a sprawling inground pool with a cascading waterfall invites you to unwind and enjoy the desert sun. <<<MAKE THIS YOUR NEXT HOME >>>

    Zillow last checked:

    Listing updated:

    Listed by:

    Tony Espinoza S.0058134 702-600-0998,

    Excellence Fine Living Realty

    Bought with:

    Jack Greenberg, BS.0145963

    Huntington & Ellis, A Real Est

    Source: LVR,MLS#: 2549913MLS LogoOriginating MLS: Greater Las Vegas Association of Realtors Inc

    Facts & features

    Interior

    Bedrooms & bathrooms
    • Bedrooms: 5
    • Bathrooms: 4
    • Full bathrooms: 4
    Primary bedroom
    • Description: Walk-In Closet(s)
    • Dimensions: 32x14
    Bedroom 2
    • Description: Closet
    • Dimensions: 12x12
    Bedroom 3
    • Description: Closet
    • Dimensions: 12X12
    Bedroom 4
    • Dimensions: 12x14
    Bedroom 5
    • Dimensions: 10x12
    Kitchen
    • Description: Breakfast Bar/Counter
    • Dimensions: 10X12
    Heating
    • Central, Gas
    Cooling
    • Central Air, Electric
    Appliances
    • Included: Gas Range, Microwave
    • Laundry: Electric Dryer Hookup, Gas Dryer Hookup, Upper Level
    Features
    • Bedroom on Main Level, Ceiling Fan(s), Window Treatments
    • Flooring: Carpet, Laminate
    • Windows: Blinds, Low-Emissivity Windows
    • Has fireplace: No
    Interior area
    • Total structure area: 3,652
    • Total interior livable area: 3,652 sqft

    Property

    Parking
    • Total spaces: 3
    • Parking features: Garage Door Opener
    • Garage spaces: 3
    Features
    • Stories: 2
    • Patio & porch: Covered, Patio
    • Exterior features: Built-in Barbecue, Barbecue, Patio, Private Yard
    • Has private pool: Yes
    • Pool features: In Ground, Private
    • Has spa: Yes
    • Spa features: In Ground
    • Fencing: Block,Back Yard
    Lot
    • Size: 10,454 Square Feet
    • Features: Desert Landscaping, Landscaped, < 1/4 Acre
    Details
    • Parcel number: 13907613103
    • Zoning description: Single Family
    • Horse amenities: None

    Construction

    Type & style
    • Home type: SingleFamily
    • Architectural style: Two Story
    • Property subtype: Single Family Residence
    Materials
    • Roof: Tile
    Condition
    • Good Condition,Resale
    • Year built: 2008

    Utilities & green energy

    • Electric: Photovoltaics Third-Party Owned
    • Sewer: Public Sewer
    • Water: Public
    • Utilities for property: Underground Utilities
    Green energy
    • Energy efficient items: Windows, Solar Panel(s)

    Community & HOA

    Community
    • Security: Security System Leased
    • Subdivision: Kardelo At Davyn Ridge
    HOA
    • Has HOA: Yes
    • Services included: Association Management
    • HOA name: DAVYN RIDGE
    • HOA phone: 702-515-2042
    • Second HOA fee: $142 quarterly
    Location
    • Region: North Las Vegas

    Financial & listing details

    • Price per square foot: $157/sqft
    • Tax assessed value: $614,026
    • Annual tax amount: $3,952
    • Date on market: 3/2/2024
    • Listing agreement: Exclusive Right To Sell
    • Listing terms: Cash,Conventional,VA Loan

    Price history

    DateEventPrice
    3/1/2024Sold$575,000-8%$157/sqft
    Source: LVR #2549913 Report a problem
    2/3/2024Pending sale$625,000$171/sqft
    Source: LVR #2549913 Report a problem
    1/29/2024Listing removed--
    Source: LVR #2549913 Report a problem
    1/2/2024Listed for sale$625,000+38.9%$171/sqft
    Source: LVR #2549913 Report a problem
    3/1/2022Listing removed--
    Source: Zillow Rental Manager Report a problem
    1/29/2022Listed for rent$5,000$1/sqft
    Source: Zillow Rental Manager Report a problem
    5/8/2020Sold$450,000-5.3%$123/sqft
    Source: LVR #2184436 Report a problem
    4/21/2020Pending sale$474,999$130/sqft
    Source: Coldwell Banker Premier Realty #2184436 Report a problem
    3/22/2020Price change$474,999-13.6%$130/sqft
    Source: Coldwell Banker Premier Realty #2184436 Report a problem
    2/8/2020Listed for sale$550,000+58.5%$151/sqft
    Source: Win Win Real Estate #2171364 Report a problem
    7/31/2017Sold$347,000-6.2%$95/sqft
    Source: LVR #1879353 Report a problem
    5/1/2017Price change$370,000+2.8%$101/sqft
    Source: Windermere Excellence #1879353 Report a problem
    3/22/2017Price change$360,000-16.3%$99/sqft
    Source: Windermere Excellence #1879353 Report a problem
    3/15/2017Listed for sale$430,000+31.5%$118/sqft
    Source: Windermere Excellence #1879353 Report a problem
    11/23/2013Listing removed$327,000-4.4%$90/sqft
    Source: Signature Real Estate Group Report a problem
    10/12/2013Price change$342,000-2.3%$94/sqft
    Source: Signature Real Estate Group #1373440 Report a problem
    10/9/2013Price change$350,000+7%$96/sqft
    Source: Signature Real Estate Group #1373440 Report a problem
    9/5/2013Price change$327,000-5.2%$90/sqft
    Source: Signature Real Estate Group #1373440 Report a problem
    8/20/2013Listed for sale$345,000+15%$94/sqft
    Source: Signature Real Estate Group #1373440 Report a problem
    12/28/2012Sold$300,000+17.7%$82/sqft
    Source: Public Record Report a problem
    8/28/2009Sold$254,800$70/sqft
    Source: Public Record Report a problem

    Public tax history

    YearProperty taxesTax assessment
    2026$4,124 +8%$214,909 -0.4%
    2025$3,818 -3.4%$215,757 +6.3%
    2024$3,952 -26.6%$202,885 +20.1%
    2023$5,387 +77.7%$168,893 +10%
    2022$3,032 +7.7%$153,591 +8.1%
    2021$2,815 +6.7%$142,133 -0.9%
    2020$2,637 +4.8%$143,483 +16.5%
    2019$2,517 +6.9%$123,207
    2018$2,354 $123,207 +7.4%
    2017$2,354 $114,693 +19%
    2016$2,354 +3.2%$96,409 +38.6%
    2015$2,281 $69,537 +5.5%
    2014$2,281 $65,894
    2013-- $65,894 -12.8%
    2012-- $75,600 -8.9%
    2011-- $82,950 -9.9%
    2010-- $92,079 -20.5%
    2009-- $115,782 -2%
    2008-- $118,092
    Find assessor info on the county website

    Neighborhood: Davyn Ridge

    Nearby schools

    GreatSchools rating
    Schools provided by the listing agent
    • Elementary: Bruner, Lucille S.,Bruner, Lucille S.
    • Middle: Swainston Theron
    • High: Cheyenne

    Source: LVR. This data may not be complete. We recommend contacting the local school district to confirm school assignments for this home.

    Get a cash offer in 3 minutes
    Find out how much your home could sell for in as little as 3 minutes with a no-obligation cash offer.
    Estimated market value
    $677,500
    Get a cash offer in 3 minutes
    Find out how much your home could sell for in as little as 3 minutes with a no-obligation cash offer.
    Estimated market value
    $677,500