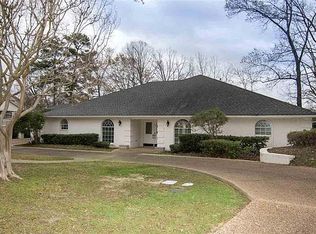
Experience the elegant and luxury living of this exquisite 4-bedroom, 3-bathroom home, where every detail exudes sophistication and style. Upon entering, you're greeted by an expansive open-space kitchen that is the heart of the home. Featuring a custom-designed island, this kitchen is a chef's dream, boasting top-of-the-line appliances and stunning finishes. Whether you're entertaining guests or enjoying a quiet meal with family, the open layout provides the perfect setting for every occasion. Adjacent to the kitchen is a gorgeous living room, complete with high ceilings and abundant natural light, creating a bright and airy atmosphere. This home boasts a solid construction of steel and concrete, promising durability and longevity. With its elegant finishes and thoughtful layout, the walk-up wet bar adds a touch of sophistication to any gathering. Cheers to good times and lasting memories in the comfort of your own home. Imagine cozy evenings by the fireplace or hosting elegant gatherings in this inviting space. For the coffee aficionados, a dedicated coffee bar with its own sink adds a touch of convenience and luxury, perfect for starting your day on the right note. No luxury kitchen is complete without a huge pantry, providing ample storage space for all your culinary essentials and more. Organization and functionality meet elegance in this essential feature of the home. Retreat to the lavish master bedroom, where relaxation awaits. The spacious layout and luxurious finishes create a serene sanctuary, offering the perfect escape from the hustle and bustle of everyday life. The master bathroom is a spa-inspired oasis, featuring a spectacular glass shower that envelops you in luxury. Pamper yourself with indulgent amenities and unwind in style in this serene haven. For the avid golf enthusiast, this luxury home offers a unique and unparalleled feature: its very own private entrance to the nearby golf course. Imagine waking up each morning and stepping directly onto the greens, with the fairways just moments away from your doorstep. With this exclusive access, you can enjoy the game you love whenever inspiration strikes, whether it's a leisurely round with friends or a solo session to hone your skills. Say goodbye to crowded clubhouses and long waits for tee times, your private entrance ensures that the golf course is always at your beck and call. Whether you're lounging by the pool, enjoying a meal in the gourmet kitchen, or simply taking in the breathtaking views from your living room, every moment is infused with the joy of living in your own personal paradise. And with the added peace of mind of a generator, you can rest easy knowing your home is prepared for any eventuality. Don't let this stunning residence get away!
Sold
Price Unknown
3706 Ben Hogan Dr, Longview, TX 75605
4beds
4,979sqft
Single Family Residence
Built in 1980
0.42 Acres Lot
$695,900 Zestimate®
$--/sqft
$3,856 Estimated rent
Home value
$695,900
$647,000 - $745,000
$3,856/mo
Zestimate® history
Owner options
List your home for rent
$3,856/mo
Rent Zestimate®
Find your next renter with Zillow Rental Manager. Plus, with online applications, you can quickly screen prospective tenants – for free.
$3,856/mo
Rent Zestimate®
Refinance and save
Refinancing to a lower rate could help reduce your monthly payments and save thousands over the life of the loan.
Explore your selling options
Work with a Zillow partner agent
Leverage their expertise and Zillow's premium Showcase listings to get your home seen by more buyers.
Get startedList with your own agent
Get your home in front of millions of buyers by listing it on Zillow.
Learn how to do itSell it yourself
Take full control of how buyers see your home on Zillow by listing For Sale by Owner (FSBO).
List your homeWhat's special
Thoughtful layoutElegant finishesLuxury homeNearby golf courseDedicated coffee barHigh ceilingsLuxurious finishes
Zillow last checked:
Listing updated:
Listed by:
Juliet Bermudez 903-252-0068,
BOLD Real Estate Group
Bought with:
Juliet Bermudez
BOLD Real Estate Group
Source: LGVBOARD,MLS#: 20241575
Facts & features
Interior
Bedrooms & bathrooms
- Bedrooms: 4
- Bathrooms: 3
- Full bathrooms: 3
- 1/2 bathrooms: 2
Rooms
- Room types: Family Room, Utility Room, 1 Living Area
Bedroom
- Features: Master Bedroom Split, Master Bed Sitting Area, Walk-In Closet(s)
Dining room
- Features: Den/Dining Combo
Heating
- Central Electric
Cooling
- Central Electric
Appliances
- Included: Elec Range/Oven, Self Cleaning Oven, Electric Cooktop, Microwave, Dishwasher, Disposal, Refrigerator, Plumbed For Ice Maker, Electric Water Heater, More Than One Water Heater
- Laundry: Laundry Room, Electric Dryer Hookup, Washer Hookup
Features
- High Ceilings, Wet Bar, Ceiling Fan(s), Pantry, Food Center, Granite Counters, Ceiling Fans, High Speed Internet, Master Downstairs, Breakfast Bar, In-Law Floorplan
- Flooring: Carpet, Tile, Other
- Windows: Double Pane Windows
- Number of fireplaces: 1
- Fireplace features: Wood Burning, Fireplace Screen, Den
Interior area
- Total structure area: 4,979
- Total interior livable area: 4,979 sqft
Property
Parking
- Total spaces: 2
- Parking features: Garage, Garage Faces Side, Workshop in Garage, Attached, Rear/Side Entry, Parking Pad, Paved
- Attached garage spaces: 2
- Has uncovered spaces: Yes
Features
- Levels: One and One Half
- Stories: 1
- Patio & porch: Patio, Covered
- Exterior features: Auto Sprinkler, Sprinkler System, Balcony, Rain Gutters
- Has private pool: Yes
- Pool features: In Ground
- Fencing: Wood,Wrought Iron
Lot
- Size: 0.42 Acres
- Dimensions: 111x165.5
- Features: Landscaped, Golf Course, Golf Course, Curbs/Gutters
Details
- Additional structures: None
- Parcel number: 58138
Construction
Type & style
- Home type: SingleFamily
- Architectural style: Contemporary/Modern
- Property subtype: Single Family Residence
Materials
- Metal Siding, Brick
- Foundation: Slab
- Roof: Aluminum/Metal
Condition
- Year built: 1980
Details
- Warranty included: Yes
Utilities & green energy
- Sewer: Public Sewer
- Water: Public Water, City
- Utilities for property: Electricity Available, Cable Available
Community & HOA
Community
- Security: Security Lights, Security System Owned, Smoke Detector(s)
Location
- Region: Longview
Financial & listing details
- Tax assessed value: $698,810
- Annual tax amount: $10,746
- Date on market: 9/19/2025
- Listing terms: Cash,Conventional
- Exclusions: YES
- Road surface type: Asphalt
Price history
| Date | Event | Price |
|---|---|---|
| 5/31/2024 | Sold | -- |
Source:  LGVBOARD #20241575 Report a problem LGVBOARD #20241575 Report a problem | ||
| 4/9/2024 | Pending sale | $676,500$136/sqft |
Source: LGVBOARD #20241575 Report a problem | ||
| 3/15/2024 | Listed for sale | $676,500+17%$136/sqft |
Source: LGVBOARD #20241575 Report a problem | ||
| 11/30/2021 | Sold | -- |
Source: LGVBOARD #20214147 Report a problem | ||
| 9/21/2021 | Price change | $578,000-1.8%$116/sqft |
Source: LGVBOARD #20214147 Report a problem | ||
| 7/27/2021 | Listed for sale | $588,800-6.2%$118/sqft |
Source: LGVBOARD #20214147 Report a problem | ||
| 7/12/2021 | Listing removed | -- |
Source: LGVBOARD #20203650 Report a problem | ||
| 5/26/2021 | Pending sale | $628,000$126/sqft |
Source: LGVBOARD #20203650 Report a problem | ||
| 1/27/2021 | Price change | $628,000-3.1%$126/sqft |
Source: LGVBOARD #20203650 Report a problem | ||
| 11/30/2020 | Price change | $648,000-7.2%$130/sqft |
Source: LGVBOARD #20203650 Report a problem | ||
| 10/2/2020 | Price change | $698,000-6.7%$140/sqft |
Source: SUMMERS COOK & COMPANY #20203650 Report a problem | ||
| 7/20/2020 | Listed for sale | $748,000+87.5%$150/sqft |
Source: SUMMERS COOK & COMPANY #20203650 Report a problem | ||
| 5/2/2019 | Sold | -- |
Source: LGVBOARD #20185842 Report a problem | ||
| 12/28/2018 | Price change | $399,000-12.9%$80/sqft |
Source: MILLER HOMES GROUP #20185842 Report a problem | ||
| 10/25/2018 | Listed for sale | $458,000$92/sqft |
Source: MILLER HOMES GROUP #20185842 Report a problem | ||
Public tax history
| Year | Property taxes | Tax assessment |
|---|---|---|
| 2025 | $6,053 +30.1% | $698,810 +16.9% |
| 2024 | $4,652 -43.3% | $597,630 +4.4% |
| 2023 | $8,203 +95.8% | $572,380 +9.9% |
| 2022 | $4,188 -20.4% | $520,800 -15.2% |
| 2021 | $5,262 +44.7% | $614,480 +38.8% |
| 2020 | $3,637 +34.2% | $442,830 +2.5% |
| 2019 | $2,711 | $431,980 +0.4% |
| 2018 | $2,711 | $430,110 -1% |
| 2017 | $2,711 +4.9% | $434,400 +1.9% |
| 2016 | $2,584 | $426,380 -2.1% |
| 2015 | $2,584 | $435,400 -0.4% |
| 2014 | -- | $437,320 +2.6% |
| 2013 | -- | $426,270 +2.2% |
| 2012 | -- | $416,890 +0.7% |
| 2011 | -- | $414,000 -1.2% |
| 2010 | -- | $418,880 +0.6% |
| 2009 | -- | $416,530 +0.7% |
| 2008 | -- | $413,590 +1.6% |
| 2007 | -- | $406,990 +4.3% |
| 2006 | -- | $390,260 +8.5% |
| 2003 | -- | $359,780 +6.9% |
| 2002 | -- | $336,460 +0.1% |
| 2001 | -- | $336,150 +1.9% |
| 2000 | -- | $329,870 |
Find assessor info on the county website
Neighborhood: 75605
Nearby homes
- $434,5003 bd4 ba3.6k sqft3708 Ben Hogan Dr, Longview, TX 75605Off Market
- $374,100-- bd2 ba2.4k sqft3704 Ben Hogan Dr, Longview, TX 75605Off Market
- $293,500-- bd2 ba2.4k sqft3705 Ben Hogan Dr, Longview, TX 75605Off Market
- $451,6003 bd3 ba3.1k sqft3710 Ben Hogan Dr, Longview, TX 75605Off Market
- $311,400-- bd3 ba2.1k sqft3702 Ben Hogan Dr, Longview, TX 75605Off Market
- $389,200-- bd4 ba2.4k sqft3709 Ben Hogan Dr, Longview, TX 75605Off Market
- $389,9003 bd2 ba2.4k sqft3703 Ben Hogan Dr, Longview, TX 75605Off Market
- $551,2004 bd3 ba4.6k sqft3712 Ben Hogan Dr, Longview, TX 75605Off Market
Nearby schools
GreatSchools rating
- NAPine Tree Primary SchoolGrades: PK-KDistance: 2.3 mi
- 7/10Pine Tree Junior High SchoolGrades: 7-8Distance: 1.7 mi
- 5/10Pine Tree High SchoolGrades: 9-12Distance: 2.1 mi
Schools provided by the listing agent
- District: PTISD
Source: LGVBOARD. This data may not be complete. We recommend contacting the local school district to confirm school assignments for this home.
- Texas
- Gregg County
- Longview
- 75605
- 3706 Ben Hogan Dr
Nearby cities
Nearby zip codes
Other Longview Topics
