*Stunning Home with Custom Backyard Oasis!** Welcome to your dream home! This beautifully designed residence offers the perfect blend of comfort and functionality, ideal for both relaxation and entertaining. The highlight of this property is the custom-made backyard, designed for entertaining! Enjoy hosting friends and family in this expansive outdoor space, which features ample grassy areas perfect for a basketball court or other outdoor activities. Whether it's summer barbecues or cozy gatherings under the stars, this backyard is sure to impress. Inside, you'll find a versatile multipurpose room that can easily adapt to your needs-use it as an office, a guest bedroom, or whatever suits your lifestyle. This home has been well-maintained, with a new water heater installed in July 2024, ensuring convenience and peace of mind. Located in a vibrant neighborhood, you'll have access to fantastic amenities including a community pool, picnic tables, a sports court, and a playground, making it perfect for families and active lifestyles. This move-in-ready home is waiting for you to create lasting memories. Don't miss out on this exceptional opportunity-schedule your viewing today!
Sold
Price Unknown
3706 Bennington Way, San Antonio, TX 78261
3beds
2,371sqft
Single Family Residence
Built in 2006
5,401 Square Feet Lot
$328,500 Zestimate®
$--/sqft
$2,173 Estimated rent
Home value
$328,500
$306,000 - $355,000
$2,173/mo
Zestimate® history
Owner options
List your home for rent
$2,173/mo
Rent Zestimate®
Find your next renter with Zillow Rental Manager. Plus, with online applications, you can quickly screen prospective tenants – for free.
$2,173/mo
Rent Zestimate®
Refinance and save
$294/mo
Est. payment
Refinancing to a lower rate could help reduce your monthly payments and save thousands over the life of the loan.
$294/mo
Est. payment
Explore your selling options
Work with a Zillow partner agent
Leverage their expertise and Zillow's premium Showcase listings to get your home seen by more buyers.
Get startedList with your own agent
Get your home in front of millions of buyers by listing it on Zillow.
Learn how to do itSell it yourself
Take full control of how buyers see your home on Zillow by listing For Sale by Owner (FSBO).
List your homeWhat's special
Custom-made backyardExpansive outdoor spaceGrassy areasVersatile multipurpose room
Zillow last checked:
Listing updated:
Listed by:
Salima Safri TREC #741163 (210) 493-3030,
Keller Williams Heritage
Source: LERA MLS,MLS#: 1856053
Facts & features
Interior
Bedrooms & bathrooms
- Bedrooms: 3
- Bathrooms: 3
- Full bathrooms: 2
- 1/2 bathrooms: 1
Primary bedroom
- Level: Upper
- Area: 252
- Dimensions: 14 x 18
Bedroom 2
- Area: 182
- Dimensions: 13 x 14
Bedroom 3
- Area: 182
- Dimensions: 14 x 13
Primary bathroom
- Features: Tub/Shower Separate, Double Vanity
- Area: 72
- Dimensions: 9 x 8
Dining room
- Area: 126
- Dimensions: 9 x 14
Kitchen
- Area: 126
- Dimensions: 9 x 14
Living room
- Area: 308
- Dimensions: 14 x 22
Heating
- Central, Natural Gas
Cooling
- Central Air
Appliances
- Included: Cooktop, Built-In Oven, Microwave, Range, Refrigerator, Disposal, Dishwasher, Water Softener Owned, Vented Exhaust Fan
- Laundry: Main Level, Laundry Room, Washer Hookup, Dryer Connection
Features
- Two Living Area, Eat-in Kitchen, Kitchen Island, Pantry, Study/Library, Game Room, Utility Room Inside, Secondary Bedroom Down, Open Floorplan, Walk-In Closet(s), Ceiling Fan(s), Chandelier, Solid Counter Tops
- Flooring: Carpet, Ceramic Tile
- Windows: Window Coverings
- Has basement: No
- Has fireplace: No
- Fireplace features: Not Applicable
Interior area
- Total interior livable area: 2,371 sqft
Property
Parking
- Total spaces: 2
- Parking features: Two Car Garage, Garage Door Opener
- Garage spaces: 2
Features
- Levels: Two
- Stories: 2
- Pool features: None, Community
Lot
- Size: 5,401 Square Feet
Details
- Parcel number: 049009840220
Construction
Type & style
- Home type: SingleFamily
- Property subtype: Single Family Residence
Materials
- Brick, 4 Sides Masonry
- Foundation: Slab
- Roof: Composition
Condition
- Pre-Owned
- New construction: No
- Year built: 2006
Details
- Builder name: Pulte
Community & HOA
Community
- Features: Playground, Jogging Trails, Sports Court
- Subdivision: Bulverde Village
HOA
- Has HOA: Yes
- HOA fee: $294 semi-annually
- HOA name: BULVERDE VILLAGE POA
- Second HOA name: The Point At Bv HOA
- Additional fee info: HOA Fee 2: $354.00 Semi-Annually
Location
- Region: San Antonio
Financial & listing details
- Tax assessed value: $340,000
- Annual tax amount: $6,152
- Date on market: 4/5/2025
- Cumulative days on market: 25 days
- Listing terms: Conventional,FHA,VA Loan,Cash
Price history
| Date | Event | Price |
|---|---|---|
| 5/6/2025 | Sold | -- |
Source:  LERA MLS #1856053 Report a problem LERA MLS #1856053 Report a problem | ||
| 4/30/2025 | Pending sale | $339,000$143/sqft |
Source: LERA MLS #1856053 Report a problem | ||
| 4/9/2025 | Contingent | $339,000$143/sqft |
Source: LERA MLS #1856053 Report a problem | ||
| 4/5/2025 | Listed for sale | $339,000-2.3%$143/sqft |
Source: LERA MLS #1856053 Report a problem | ||
| 8/28/2024 | Listing removed | $347,000$146/sqft |
Source: LERA MLS #1793317 Report a problem | ||
| 8/15/2024 | Price change | $347,000-3.3%$146/sqft |
Source: LERA MLS #1793317 Report a problem | ||
| 8/7/2024 | Listed for sale | $359,000$151/sqft |
Source: LERA MLS #1793317 Report a problem | ||
| 9/1/2023 | Listing removed | -- |
Source: LERA MLS #1698016 Report a problem | ||
| 8/14/2023 | Price change | $359,000-4.3%$151/sqft |
Source: LERA MLS #1698016 Report a problem | ||
| 7/6/2023 | Price change | $375,000-2.3%$158/sqft |
Source: LERA MLS #1698016 Report a problem | ||
| 6/30/2023 | Price change | $384,000-1.3%$162/sqft |
Source: LERA MLS #1698016 Report a problem | ||
| 6/23/2023 | Listed for sale | $389,000+65.7%$164/sqft |
Source: LERA MLS #1698016 Report a problem | ||
| 8/17/2015 | Sold | -- |
Source: LERA MLS #1121516 Report a problem | ||
| 7/14/2015 | Price change | $234,700-2.2%$99/sqft |
Source: Coldwell Banker D'Ann Harper, Realtors #1121516 Report a problem | ||
| 6/18/2015 | Listed for sale | $240,000$101/sqft |
Source: Coldwell Banker D'Ann Harper, Realtors #1121516 Report a problem | ||
| 1/12/2007 | Sold | -- |
Source: LERA MLS #624732 Report a problem | ||
Public tax history
| Year | Property taxes | Tax assessment |
|---|---|---|
| 2025 | $6,113 -0.8% | $340,000 -10.8% |
| 2024 | $6,165 -10.6% | $381,250 +0.6% |
| 2023 | $6,900 -6.6% | $378,880 +2.4% |
| 2022 | $7,384 | $369,900 +38.2% |
| 2021 | -- | $267,600 +4.8% |
| 2020 | -- | $255,460 +0.4% |
| 2019 | $5,380 | $254,350 +4.1% |
| 2018 | $5,380 +3.6% | $244,330 +1.8% |
| 2017 | $5,194 +2.3% | $239,900 +3.4% |
| 2016 | $5,079 +10% | $232,120 +4.9% |
| 2015 | $4,616 | $221,370 +3.3% |
| 2014 | $4,616 | $214,300 +8.6% |
| 2013 | -- | $197,241 +10% |
| 2012 | -- | $179,310 -0.2% |
| 2011 | -- | $179,600 -0.8% |
| 2010 | -- | $181,110 -5.2% |
| 2009 | -- | $191,130 -2.6% |
| 2008 | -- | $196,140 -0.1% |
| 2007 | -- | $196,430 +1127.7% |
| 2006 | -- | $16,000 |
Find assessor info on the county website
Neighborhood: 78261
Nearby homes
- $329,2004 bd2 ba2.2k sqft3710 Bennington Way, San Antonio, TX 78261Off Market
- $297,8003 bd2 ba1.7k sqft3702 Bennington Way, San Antonio, TX 78261Off Market
- $100-- bd-- ba-- sqft24502 Manhattan Way, San Antonio, TX 78261Off Market
- $305,1003 bd2 ba1.7k sqft3714 Bennington Way, San Antonio, TX 78261Off Market
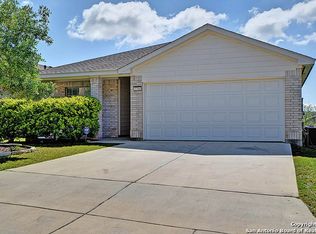
- $277,1003 bd2 ba1.7k sqft3718 Bennington Way, San Antonio, TX 78261Off Market
- $100-- bd-- ba-- sqft24503 Manhattan Way, San Antonio, TX 78261Off Market
- $368,8004 bd3 ba2.5k sqft3642 Bennington Way, San Antonio, TX 78261Off Market
- $383,6004 bd3 ba3.3k sqft3707 Bennington Way, San Antonio, TX 78261Off Market
Nearby schools
GreatSchools rating
- 9/10Cibolo Green Elementary SchoolGrades: PK-5Distance: 0.6 mi
- 9/10Hill MiddleGrades: 6-8Distance: 2.5 mi
- 8/10Johnson High SchoolGrades: 9-12Distance: 1.4 mi
Schools provided by the listing agent
- Elementary: Cibolo Green
- Middle: Tex Hill
- High: Johnson
- District: North East I.S.D.
Source: LERA MLS. This data may not be complete. We recommend contacting the local school district to confirm school assignments for this home.
Get a cash offer in 3 minutes
Find out how much your home could sell for in as little as 3 minutes with a no-obligation cash offer.
Estimated market value
$328,500
Get a cash offer in 3 minutes
Find out how much your home could sell for in as little as 3 minutes with a no-obligation cash offer.
Estimated market value
$328,500
- Texas
- Bexar County
- San Antonio
- 78261
- 3706 Bennington Way
Nearby cities
Nearby neighborhoods
Nearby zip codes
Other San Antonio Topics
