Skip main navigation
Closed
Street View
  • Price Unknown

    3706 Buckingham Park, Jefferson City, MO 65109

    3beds
    1,819sqft
    Single Family Residence
    Built in 1999
    0.26 Acres Lot
    $324,200 Zestimate®
    $--/sqft
    $1,863 Estimated rent

    Home value

    $324,200

    $276,000 - $379,000

    $1,863/mo

    Zestimate® history
    Loading
    Loading...

    Owner options

    List your home for rent

    $1,863/mo

    Rent Zestimate®

    Find your next renter with Zillow Rental Manager. Plus, with online applications, you can quickly screen prospective tenants – for free.

    Learn more

    $1,863/mo

    Rent Zestimate®

    Refinance and save

    Refinancing to a lower rate could help reduce your monthly payments and save thousands over the life of the loan.

    See today's rates

    Explore your selling options

    Work with a Zillow partner agent

    Leverage their expertise and Zillow's premium Showcase listings to get your home seen by more buyers.

    Get started

    List with your own agent

    Get your home in front of millions of buyers by listing it on Zillow.

    Learn how to do it

    Sell it yourself

    Take full control of how buyers see your home on Zillow by listing For Sale by Owner (FSBO).

    List your home

    What's special

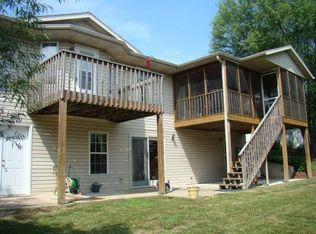
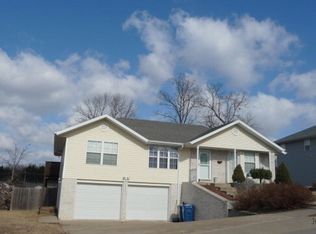
    Charming Rancher in Covington Gardens - 3 Bed, 3 Bath on Corner Lot Don't miss this beautifully maintained 3-bedroom, 3-bath ranch-style home located on a spacious corner lot in the highly desirable Covington Gardens subdivision. Step inside to find all bedrooms conveniently situated on the main level, including a primary suite featuring a jetted tub, walk-in closet, and plenty of natural light. The kitchen/dining combo boasts granite countertops and gorgeous hardwood floors, perfect for everyday living and entertaining. The finished lower level offers additional living space ideal for a family room, game area, or home office. The oversized 2-car garage provides ample space for parking plus additional room for storage. Relax or entertain in the generous backyard with both a patio and deck—ideal for BBQs or quiet evenings. A storage shed next to the garage keeps all your lawn equipment and tools organized and out of sight. This home combines comfort, convenience, and charm—schedule your showing today!

    Zillow last checked:

    Listing updated:

    Listed by:

    Heather Murphy 573-338-4581,

    Real Broker, LLC

    Bought with:

    Lynda Cornejo

    eXp Realty, LLC

    Source: JCMLS,MLS#: 10071149MLS Logo

    Facts & features

    Interior

    Bedrooms & bathrooms
    • Bedrooms: 3
    • Bathrooms: 3
    • Full bathrooms: 3
    Primary bedroom
    • Level: Main
    • Area: 175 Square Feet
    • Dimensions: 14 x 12.5
    Bedroom 2
    • Level: Main
    • Area: 138 Square Feet
    • Dimensions: 12 x 11.5
    Bedroom 3
    • Level: Main
    • Area: 123.56 Square Feet
    • Dimensions: 11.58 x 10.67
    Den
    • Level: Lower
    • Area: 376.88 Square Feet
    • Dimensions: 22.5 x 16.75
    Dining room
    • Level: Main
    • Area: 173.25 Square Feet
    • Dimensions: 15.75 x 11
    Kitchen
    • Level: Main
    • Area: 122.5 Square Feet
    • Dimensions: 12.25 x 10
    Laundry
    • Level: Lower
    • Area: 45 Square Feet
    • Dimensions: 9 x 5
    Living room
    • Level: Main
    • Area: 248.44 Square Feet
    • Dimensions: 18.75 x 13.25
    Heating
    • Propane, Forced Air
    Cooling
    • Central Air, Attic Fan
    Appliances
    • Included: Range Hood, Range, Water Softener Owned, Dishwasher, Disposal, Dryer, Microwave, Propane Tank - Owned, Refrigerator
    Features
    • Central Vacuum, Walk-In Closet(s)
    • Flooring: Wood
    • Basement: Walk-Out Access,Interior Entry,Full
    • Has fireplace: Yes
    • Fireplace features: Other
    Interior area
    • Total structure area: 1,819
    • Total interior livable area: 1,819 sqft
    • Finished area above ground: 1,378
    • Finished area below ground: 441

    Property

    Parking
    • Parking features: Oversized
    • Details: Basement
    Lot
    • Size: 0.26 Acres
    Details
    • Additional structures: Shed(s)
    • Parcel number: 1004200001003003

    Construction

    Type & style
    • Home type: SingleFamily
    • Architectural style: Ranch
    • Property subtype: Single Family Residence
    Materials
    • Vinyl Siding, Brick
    Condition
    • Year built: 1999

    Utilities & green energy

    • Sewer: Public Sewer
    • Water: Public

    Community & HOA

    Community
    • Subdivision: COVINGTON GARDENS
    Location
    • Region: Jefferson City

    Financial & listing details

    • Tax assessed value: $154,300
    • Annual tax amount: $1,571
    • Date on market: 8/30/2025
    • Listing terms: FHA,Government,Cash,Conventional,VA Loan

    Price history

    DateEventPrice
    10/6/2025Sold--
    Source: JCMLS #10071149 Report a problem
    9/7/2025Pending sale$309,000$170/sqft
    Source: JCMLS #10071149 Report a problem
    8/30/2025Listed for sale$309,000+93.2%$170/sqft
    Source: JCMLS #10071149 Report a problem
    4/18/2016Listing removed$159,900$88/sqft
    Source: RE/MAX Jefferson City #10047634 Report a problem
    3/11/2016Listed for sale$159,900$88/sqft
    Source: RE/MAX Jefferson City #10047634 Report a problem

    Public tax history

    YearProperty taxesTax assessment
    2025$1,752 +11.5%$29,310 +11.2%
    2024$1,571 0%$26,350
    2023$1,572 -0.3%$26,350
    2022$1,576 $26,350
    2021-- $26,350
    2020$1,605 +2.8%$26,350 0%
    2019$1,560 +2.6%$26,353 -3.5%
    2018$1,521 +17%$27,303 +3.6%
    2017$1,300 $26,353
    2016$1,300 $26,353
    2015$1,300 --
    2014$1,300 $26,353
    2013-- --
    2012-- --
    2011-- --
    2010-- --
    Find assessor info on the county website

    Neighborhood: 65109

    Nearby schools

    GreatSchools rating
    Sell for more on Zillow
    Get a Zillow Showcase℠ listing at no additional cost and you could sell for .
    $324,200
    2% more
    +$6,484
    With Zillow Showcase(estimated)
    $330,684