Skip main navigation
Sold
  • $310,000

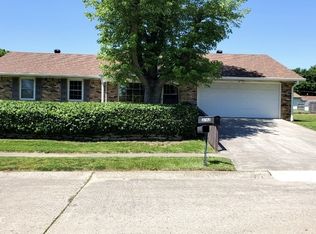
    3706 Candy Cane Dr, Indianapolis, IN 46227

    4beds
    2,680sqft
    Residential, Single Family Residence
    Built in 1974
    10,018 Square Feet Lot
    $316,100 Zestimate®
    $116/sqft
    $2,269 Estimated rent

    Home value

    $316,100

    $288,000 - $345,000

    $2,269/mo

    Zestimate® history
    Loading
    Loading...

    Owner options

    List your home for rent

    $2,269/mo

    Rent Zestimate®

    Find your next renter with Zillow Rental Manager. Plus, with online applications, you can quickly screen prospective tenants – for free.

    Learn more

    $2,269/mo

    Rent Zestimate®

    Refinance and save

    $1,944/mo

    Est. payment

    Refinancing to a lower rate could help reduce your monthly payments and save thousands over the life of the loan.

    See today's rates

    $1,944/mo

    Est. payment

    Explore your selling options

    Work with a Zillow partner agent

    Leverage their expertise and Zillow's premium Showcase listings to get your home seen by more buyers.

    Get started

    List with your own agent

    Get your home in front of millions of buyers by listing it on Zillow.

    Learn how to do it

    Sell it yourself

    Take full control of how buyers see your home on Zillow by listing For Sale by Owner (FSBO).

    List your home

    What's special

    Brand-new modern kitchenThree additional bedroomsSoft-close drawers and doorsSparkling finishes
    Step into this beautifully updated tri-level home featuring a brand-new, modern kitchen with sparkling finishes, soft-close drawers & doors, and of course kitchen appliances stay with the home. Enjoy a dedicated coffee bar or serving area, perfect for entertaining. The kitchen opens to the dining and living spaces, making family interaction and conversation seamless. This home boasts two spacious living areas, including a lower-level retreat with a full bath. The huge owners suite is also on the main level along with its private, updated full bath. Upstairs, you'll find three additional bedrooms. The attached garage provides convenience and security, while an additional detached garage offers an ideal space for the hobbyist or mechanic. The roof and AC are new, less than a year old, ensuring peace of mind. Please note the floor plan in the photos for clarity of room location/level. The kitchen, laundry, living room and owners suite are all conveniently on the main level.

    Zillow last checked:

    Listing updated:

    Listed by:

    Stephanie Cook 317-652-3136,

    Real Broker, LLC

    Bought with:

    Biak Sui

    Mang Tha Real Estate, LLC

    Source: MIBOR as distributed by MLS GRID,MLS#: 22014036MLS Logo

    Facts & features

    Interior

    Bedrooms & bathrooms
    • Bedrooms: 4
    • Bathrooms: 3
    • Full bathrooms: 2
    • 1/2 bathrooms: 1
    • Main level bathrooms: 1
    • Main level bedrooms: 1
    Primary bedroom
    • Features: Carpet
    • Level: Main
    • Area: 234 Square Feet
    • Dimensions: 18x13
    Bedroom 2
    • Features: Carpet
    • Level: Upper
    • Area: 143 Square Feet
    • Dimensions: 13x11
    Bedroom 3
    • Features: Carpet
    • Level: Upper
    • Area: 132 Square Feet
    • Dimensions: 12x11
    Bedroom 4
    • Features: Carpet
    • Level: Upper
    • Area: 108 Square Feet
    • Dimensions: 12x9
    Dining room
    • Features: Engineered Hardwood
    • Level: Main
    • Area: 288 Square Feet
    • Dimensions: 18x16
    Family room
    • Features: Engineered Hardwood
    • Level: Main
    • Area: 494 Square Feet
    • Dimensions: 26x19
    Kitchen
    • Features: Engineered Hardwood
    • Level: Main
    • Area: 156 Square Feet
    • Dimensions: 13x12
    Laundry
    • Features: Vinyl
    • Level: Main
    • Area: 65 Square Feet
    • Dimensions: 13x5
    Living room
    • Features: Engineered Hardwood
    • Level: Main
    • Area: 270 Square Feet
    • Dimensions: 18x15
    Heating
    • Forced Air
    Appliances
    • Included: Dishwasher, Dryer, Electric Water Heater, Disposal, Gas Oven, Refrigerator, Washer, Water Softener Owned
    • Laundry: Main Level
    Features
    • Breakfast Bar, High Ceilings, Vaulted Ceiling(s), High Speed Internet, Walk-In Closet(s)
    • Basement: Egress Window(s),Finished
    • Number of fireplaces: 1
    • Fireplace features: Family Room
    Interior area
    • Total structure area: 2,680
    • Total interior livable area: 2,680 sqft
    • Finished area below ground: 580

    Property

    Parking
    • Total spaces: 4
    • Parking features: Attached, Detached, Concrete, Garage Door Opener
    • Attached garage spaces: 4
    Features
    • Levels: Two
    • Stories: 2
    • Patio & porch: Deck
    Lot
    • Size: 10,018 Square Feet
    • Features: Sidewalks
    Details
    • Additional structures: Outbuilding
    • Parcel number: 491517137055000500
    • Horse amenities: None

    Construction

    Type & style
    • Home type: SingleFamily
    • Architectural style: Multi Level,Traditional
    • Property subtype: Residential, Single Family Residence
    Materials
    • Vinyl With Brick
    • Foundation: Slab
    Condition
    • New construction: No
    • Year built: 1974

    Utilities & green energy

    • Water: Municipal/City

    Community & HOA

    Community
    • Subdivision: Holly Hills
    HOA
    • Has HOA: No
    Location
    • Region: Indianapolis

    Financial & listing details

    • Price per square foot: $116/sqft
    • Tax assessed value: $282,100
    • Annual tax amount: $7,170
    • Date on market: 12/5/2024
    • Cumulative days on market: 134 days

    Price history

    DateEventPrice
    4/9/2025Sold$310,000-4.6%$116/sqft
    Source: MIBOR as distributed by MLS GRID #22014036 Report a problem
    3/2/2025Pending sale$325,000$121/sqft
    Source: MIBOR as distributed by MLS GRID #22014036 Report a problem
    2/21/2025Listed for sale$325,000$121/sqft
    Source: MIBOR as distributed by MLS GRID #22014036 Report a problem
    1/19/2025Pending sale$325,000$121/sqft
    Source: MIBOR as distributed by MLS GRID #22014036 Report a problem
    12/5/2024Listed for sale$325,000$121/sqft
    Source: MIBOR as distributed by MLS GRID #22014036 Report a problem
    10/26/2024Listing removed$325,000$121/sqft
    Source: MIBOR as distributed by MLS GRID #22006577 Report a problem
    10/17/2024Listed for sale$325,000$121/sqft
    Source: MIBOR as distributed by MLS GRID #22006577 Report a problem
    8/1/2024Listing removed--
    Source: MIBOR as distributed by MLS GRID #21976395 Report a problem
    7/17/2024Price change$325,000-4.1%$121/sqft
    Source: MIBOR as distributed by MLS GRID #21976395 Report a problem
    6/20/2024Price change$339,000-3.1%$126/sqft
    Source: MIBOR as distributed by MLS GRID #21976395 Report a problem
    5/3/2024Listed for sale$350,000$131/sqft
    Source: MIBOR as distributed by MLS GRID #21976395 Report a problem

    Public tax history

    YearProperty taxesTax assessment
    2025$7,453 +3.9%$282,100 -3.7%
    2024$7,171 +9.6%$292,800 +4.6%
    2023$6,542 +19.5%$280,000 +9.9%
    2022$5,473 +14.1%$254,700 +21.8%
    2021$4,797 -0.8%$209,100 +14.7%
    2020$4,837 +13.1%$182,300 -0.3%
    2019$4,278 0%$182,800 +12.1%
    2018$4,278 +5.7%$163,100 +0.9%
    2017$4,047 +8.1%$161,600 +8.3%
    2016$3,743 +3.4%$149,200 +0.9%
    2014$3,621 +99.5%$147,900 -1.7%
    2013$1,815 $150,400 +7%
    2012$1,815 $140,600 -5%
    2011-- $148,000 +2.4%
    2010$1,621 +14.4%$144,500 -4.7%
    2009$1,417 $151,600 -1.5%
    2007-- $153,900 +0.1%
    2006-- $153,800 +15.8%
    2005-- $132,800
    2004-- $132,800
    2003-- $132,800 +73.4%
    2002-- $76,600 +199.9%
    2001-- $25,540
    2000-- $25,540
    Find assessor info on the county website

    Neighborhood: South Perry

    Nearby schools

    GreatSchools rating
    Schools provided by the listing agent
    • Elementary: Mary Bryan Elementary School
    • Middle: Southport Middle School
    • High: Southport High School

    Source: MIBOR as distributed by MLS GRID. This data may not be complete. We recommend contacting the local school district to confirm school assignments for this home.

    Get a cash offer in 3 minutes
    Find out how much your home could sell for in as little as 3 minutes with a no-obligation cash offer.
    Estimated market value
    $316,100
    Get a cash offer in 3 minutes
    Find out how much your home could sell for in as little as 3 minutes with a no-obligation cash offer.
    Estimated market value
    $316,100