PREMIUM CONSERVANCY LOT WITH STUNNING VIEWS! Welcome to the stunning Kenilworth II model in the sought-after 55+ community of Grand Dominion Del Webb. Perfectly positioned on a $$ premium, $$ conservancy lot, this meticulously maintained ranch offers breathtaking natural views, peaceful outdoor living, and a thoughtfully designed open layout with 9-foot ceilings throughout, ideal for both everyday comfort and entertaining. The highlight of this home is its breathtaking backyard setting - backing to protected natural space with tall grasses, peaceful birdlife, and an expansive brick paver patio that runs the full length of the home - It's a true outdoor sanctuary! A spacious foyer welcomes you into an open-concept layout where the living room, dining room, sunroom, and kitchen flow effortlessly together. The living room features a cozy gas fireplace flanked by custom built-in white shelving, while the sunroom offers two sliding glass doors that showcase the gorgeous conservancy views - the perfect place to relax with a good book, sip your morning coffee, or simply unwind while taking in the peaceful scenery. Just off the foyer, discover a generously sized, private office/den with French doors and a transom window - perfectly tucked away from the main living space, ideal for working from home, taking calls, or enjoying quiet time. The gourmet kitchen dazzles with 42-inch white cabinetry, sparkling black granite counters, breakfast bar for four, under-cabinet lighting, stainless steel appliances including a double oven, a pantry closet and a convenient butler's pantry. The adjacent eating area features a charming bay window with beautiful wood shutters, also overlooking the serene backyard. The primary suite is generously sized with a huge 13 x 6 walk-in closet, soaking tub, separate shower, dual vanities and white cabinetry. Two additional bedrooms share a full bath. Laundry/mudroom with bench seating, a laundry sink + washer and dryer included. The impressive three-car garage features an epoxy floor. Additional features include: in-ground sprinklers, nickel finishes t/o & a security system for added peace of mind. This home has been lovingly maintained and is move-in ready. Grand Dominion offers residents the opportunity to join social clubs and a multitude of interest groups! There is also a clubhouse with indoor and outdoor pools, tennis courts, bocce ball courts and approximately 2 miles of paved walking paths throughout the community. Don't forget... HOA also includes: snow removal, lawn maintenance with tree and plant trimming + driveway sealcoating & mulch on a rotation basis. HOA fee: $341.25 per month.
Closed
$700,000
3706 Canton Cir, Mundelein, IL 60060
3beds
2,650sqft
Single Family Residence
Built in 2012
0.27 Acres Lot
$701,500 Zestimate®
$264/sqft
$3,334 Estimated rent
Home value
$701,500
$666,000 - $737,000
$3,334/mo
Zestimate® history
Owner options
List your home for rent
$3,334/mo
Rent Zestimate®
Find your next renter with Zillow Rental Manager. Plus, with online applications, you can quickly screen prospective tenants – for free.
$3,334/mo
Rent Zestimate®
Refinance and save
$4,817/mo
Est. payment
Refinancing to a lower rate could help reduce your monthly payments and save thousands over the life of the loan.
$4,817/mo
Est. payment
Explore your selling options
Work with a Zillow partner agent
Leverage their expertise and Zillow's premium Showcase listings to get your home seen by more buyers.
Get startedList with your own agent
Get your home in front of millions of buyers by listing it on Zillow.
Learn how to do itSell it yourself
Take full control of how buyers see your home on Zillow by listing For Sale by Owner (FSBO).
List your homeWhat's special
Zillow last checked:
Listing updated:
Listed by:
Christine Bianchi 847-682-6162,
@properties Christie's International Real Estate
Bought with:
Connie Barhorst
Baird & Warner
Source: MRED as distributed by MLS GRID,MLS#: 12474228
Facts & features
Interior
Bedrooms & bathrooms
- Bedrooms: 3
- Bathrooms: 2
- Full bathrooms: 2
Rooms
- Room types: Office, Heated Sun Room, Eating Area, Foyer
Primary bedroom
- Features: Flooring (Carpet), Window Treatments (Shades), Bathroom (Full, Double Sink, Whirlpool & Sep Shwr)
- Level: Main
- Area: 252 Square Feet
- Dimensions: 18X14
Bedroom 2
- Features: Flooring (Carpet), Window Treatments (Blinds)
- Level: Main
- Area: 132 Square Feet
- Dimensions: 12X11
Bedroom 3
- Features: Flooring (Carpet), Window Treatments (Blinds)
- Level: Main
- Area: 165 Square Feet
- Dimensions: 15X11
Dining room
- Features: Flooring (Carpet)
- Level: Main
- Area: 150 Square Feet
- Dimensions: 15X10
Eating area
- Features: Flooring (Hardwood), Window Treatments (Bay Window(s), Shutters)
- Level: Main
- Area: 130 Square Feet
- Dimensions: 13X10
Foyer
- Features: Flooring (Ceramic Tile)
- Level: Main
- Area: 99 Square Feet
- Dimensions: 11X9
Other
- Features: Flooring (Ceramic Tile), Window Treatments (Blinds)
- Level: Main
- Area: 147 Square Feet
- Dimensions: 21X7
Kitchen
- Features: Kitchen (Eating Area-Breakfast Bar, Eating Area-Table Space, Island, Pantry-Butler, Pantry-Closet, Granite Counters), Flooring (Hardwood)
- Level: Main
- Area: 156 Square Feet
- Dimensions: 13X12
Laundry
- Features: Flooring (Vinyl)
- Level: Main
- Area: 96 Square Feet
- Dimensions: 12X8
Living room
- Features: Flooring (Carpet)
- Level: Main
- Area: 600 Square Feet
- Dimensions: 30X20
Office
- Features: Flooring (Carpet), Window Treatments (Blinds)
- Level: Main
- Area: 192 Square Feet
- Dimensions: 16X12
Heating
- Natural Gas, Forced Air
Cooling
- Central Air
Appliances
- Included: Double Oven, Microwave, Dishwasher, Refrigerator, Washer, Dryer, Disposal, Electric Cooktop
- Laundry: Main Level, In Unit, Sink
Features
- 1st Floor Bedroom, 1st Floor Full Bath, High Ceilings
- Basement: None
- Number of fireplaces: 1
- Fireplace features: Gas Starter, Family Room
Interior area
- Total structure area: 0
- Total interior livable area: 2,650 sqft
Property
Parking
- Total spaces: 3
- Parking features: Asphalt, Garage Door Opener, Yes, Garage Owned, Attached, Garage
- Attached garage spaces: 3
- Has uncovered spaces: Yes
Accessibility
- Accessibility features: No Disability Access
Features
- Stories: 1
- Patio & porch: Patio
Lot
- Size: 0.27 Acres
- Dimensions: 85x111x26x26x26x38x111
Details
- Parcel number: 10223040570000
- Special conditions: None
- Other equipment: Sprinkler-Lawn
Construction
Type & style
- Home type: SingleFamily
- Property subtype: Single Family Residence
Materials
- Brick
- Foundation: Concrete Perimeter
- Roof: Asphalt
Condition
- New construction: No
- Year built: 2012
Utilities & green energy
- Sewer: Public Sewer
- Water: Public
Community & HOA
Community
- Features: Curbs, Sidewalks, Street Lights, Street Paved
- Subdivision: Grand Dominion
HOA
- Has HOA: Yes
- Services included: Clubhouse, Exercise Facilities, Pool, Exterior Maintenance, Lawn Care, Snow Removal
- HOA fee: $341 monthly
Location
- Region: Mundelein
Financial & listing details
- Price per square foot: $264/sqft
- Tax assessed value: $554,209
- Annual tax amount: $14,492
- Date on market: 3/16/2026
- Listing terms: Cash
- Ownership: Fee Simple w/ HO Assn.
Price history
| Date | Event | Price |
|---|---|---|
| 3/16/2026 | Sold | $700,000+58.6%$264/sqft |
Source:  MRED as distributed by MLS GRID #12474228 Report a problem MRED as distributed by MLS GRID #12474228 Report a problem | ||
| 6/26/2012 | Sold | $441,293$167/sqft |
Source: Public Record Report a problem | ||
Public tax history
| Year | Property taxes | Tax assessment |
|---|---|---|
| 2024 | $14,493 +3.8% | $200,714 +8.7% |
| 2023 | $13,959 +1.6% | $184,718 +9.1% |
| 2022 | $13,737 +4.7% | $169,248 +5.3% |
| 2021 | $13,120 -3.9% | $160,733 +2.9% |
| 2020 | $13,652 +3.5% | $156,207 +3.4% |
| 2019 | $13,192 +8.8% | $151,071 +5.8% |
| 2018 | $12,130 | $142,796 +3.3% |
| 2017 | $12,130 +4.6% | $138,301 +5.3% |
| 2016 | $11,601 +2.2% | $131,352 +6.7% |
| 2015 | $11,349 +2.8% | $123,138 +4.2% |
| 2014 | $11,044 +84.8% | $118,134 -0.9% |
| 2012 | $5,976 +3097.2% | $119,183 +5500.7% |
| 2011 | $187 +10.5% | $2,128 0% |
| 2010 | $169 +9.5% | $2,129 |
| 2009 | $155 +1% | $2,129 -0.9% |
| 2008 | $153 | $2,149 |
Find assessor info on the county website
Neighborhood: 60060
Nearby homes
- $380,600-- bd-- ba-- sqft3716 Canton Cir, Mundelein, IL 60060Off Market
- $695,5002 bd2 ba2.7k sqft3696 Canton Cir, Mundelein, IL 60060Off Market
- $677,2002 bd3 ba2.8k sqft3707 Canton Cir, Mundelein, IL 60060Off Market
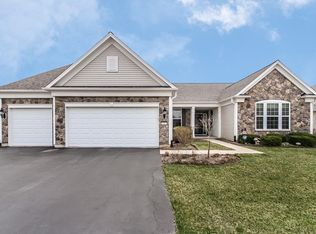
- $736,8003 bd2 ba3.1k sqft3697 Canton Cir, Mundelein, IL 60060Off Market
- $802,4002 bd3 ba3.1k sqft3686 Canton Cir, Mundelein, IL 60060Off Market
- $693,0003 bd3 ba3.1k sqft3717 Canton Cir, Mundelein, IL 60060Sold
- $850,7004 bd4 ba3.1k sqft3687 Canton Cir, Mundelein, IL 60060Off Market
- $722,2003 bd3 ba3.1k sqft3727 Canton Cir, Mundelein, IL 60060Off Market
Nearby schools
GreatSchools rating
- 8/10Fremont Intermediate SchoolGrades: 3-5Distance: 1.3 mi
- 7/10Fremont Jr High/Middle SchoolGrades: 6-8Distance: 1.2 mi
- 7/10Mundelein Cons High SchoolGrades: 9-12Distance: 1.7 mi
Schools provided by the listing agent
- Elementary: Fremont Elementary School
- Middle: Fremont Middle School
- High: Mundelein Cons High School
- District: 79
Source: MRED as distributed by MLS GRID. This data may not be complete. We recommend contacting the local school district to confirm school assignments for this home.
Get a cash offer in 3 minutes
Find out how much your home could sell for in as little as 3 minutes with a no-obligation cash offer.
Estimated market value
$701,500
Get a cash offer in 3 minutes
Find out how much your home could sell for in as little as 3 minutes with a no-obligation cash offer.
Estimated market value
$701,500
- Illinois
- Lake County
- Mundelein
- 60060
- 3706 Canton Cir
Nearby cities
Nearby zip codes
Other Mundelein Topics
