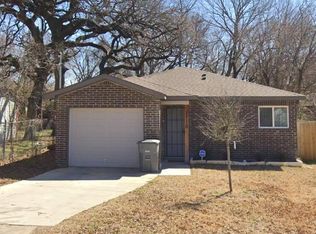

3706 Cauthorn Dr, Dallas, TX 75210
Home value
$275,500
$262,000 - $289,000
$1,915/mo
Owner options
$1,915/mo
Rent Zestimate®
Find your next renter with Zillow Rental Manager. Plus, with online applications, you can quickly screen prospective tenants – for free.
$1,915/mo
Rent Zestimate®
Refinancing to a lower rate could help reduce your monthly payments and save thousands over the life of the loan.
Explore your selling options
Work with a Zillow partner agent
Leverage their expertise and Zillow's premium Showcase listings to get your home seen by more buyers.
Get startedList with your own agent
Get your home in front of millions of buyers by listing it on Zillow.
Learn how to do itSell it yourself
Take full control of how buyers see your home on Zillow by listing For Sale by Owner (FSBO).
List your homeWhat's special
Zillow last checked:
Listing updated:
Elva Fonseca Torres-Fonseca 0697552 214-356-1018,
Ultima Real Estate 972-980-9393
Gabriella Dorsey
eXp Realty LLC
Facts & features
Interior
Bedrooms & bathrooms
- Bedrooms: 4
- Bathrooms: 2
- Full bathrooms: 2
Primary bedroom
- Features: Walk-In Closet(s)
- Level: First
Bedroom
- Level: First
Bedroom
- Level: First
Bedroom
- Level: First
Primary bathroom
- Features: Built-in Features, Other, Stone Counters, Walk-In Closet(s)
- Level: First
Bathroom
- Features: Built-in Features, Other, Stone Counters
- Level: First
Dining room
- Level: First
Kitchen
- Features: Built-in Features, Eat-in Kitchen, Other, Pantry, Stone Counters, Walk-In Pantry
- Level: First
Living room
- Level: First
Utility room
- Features: Other
- Level: First
Heating
- Central, Electric, ENERGY STAR Qualified Equipment
Cooling
- Central Air, Ceiling Fan(s), Electric, ENERGY STAR Qualified Equipment
Appliances
- Included: Dishwasher, Electric Range, Disposal, Microwave
- Laundry: Washer Hookup, Electric Dryer Hookup, Laundry in Utility Room, Other
Features
- Built-in Features, Decorative/Designer Lighting Fixtures, Eat-in Kitchen, Kitchen Island, Open Floorplan, Other, Pantry, Natural Woodwork, Walk-In Closet(s)
- Flooring: Ceramic Tile, Luxury Vinyl, Luxury VinylPlank
- Has basement: No
- Has fireplace: No
Interior area
- Total interior livable area: 1,555 sqft
Property
Parking
- Parking features: Concrete, Driveway, Other, Oversized, Paved
- Has uncovered spaces: Yes
Features
- Levels: One
- Stories: 1
- Patio & porch: Front Porch, Other, Patio, Covered
- Exterior features: Other
- Pool features: None
- Fencing: Wood
Lot
- Size: 7,361 sqft
- Dimensions: 50 x 143
- Features: Back Yard, Cleared, Lawn, Other, Few Trees
- Residential vegetation: Cleared
Details
- Additional structures: None
- Parcel number: 00000323605000000
Construction
Type & style
- Home type: SingleFamily
- Architectural style: Contemporary/Modern,Detached
- Property subtype: Single Family Residence
- Attached to another structure: Yes
Materials
- Rock, Stone, Stucco
- Foundation: Slab
- Roof: Composition
Condition
- New construction: Yes
- Year built: 2023
Utilities & green energy
- Sewer: Public Sewer
- Water: Public
- Utilities for property: Electricity Available, Sewer Available, Water Available
Green energy
- Energy efficient items: Appliances, HVAC, Insulation
- Water conservation: Low-Flow Fixtures
Community & neighborhood
Security
- Security features: Smoke Detector(s)
Community
- Community features: Curbs, Sidewalks
Location
- Region: Dallas
- Subdivision: Benson Place
Other
Other facts
- Listing terms: Cash,Conventional,FHA,VA Loan
Price history
| Date | Event | Price |
|---|---|---|
| 7/20/2023 | Sold | -- |
Source: NTREIS #20298999 Report a problem | ||
| 7/14/2023 | Pending sale | $269,900$174/sqft |
Source: NTREIS #20298999 Report a problem | ||
| 7/8/2023 | Contingent | $269,900$174/sqft |
Source: NTREIS #20298999 Report a problem | ||
| 6/12/2023 | Price change | $269,900-1%$174/sqft |
Source: NTREIS #20298999 Report a problem | ||
| 6/8/2023 | Price change | $272,500-0.9%$175/sqft |
Source: NTREIS #20298999 Report a problem | ||
| 5/31/2023 | Price change | $274,900+0.9%$177/sqft |
Source: NTREIS #20298999 Report a problem | ||
| 5/8/2023 | Pending sale | $272,500$175/sqft |
Source: NTREIS #20298999 Report a problem | ||
| 5/5/2023 | Price change | $272,500-0.9%$175/sqft |
Source: NTREIS #20298999 Report a problem | ||
| 4/27/2023 | Price change | $274,9000%$177/sqft |
Source: NTREIS #20298999 Report a problem | ||
| 4/8/2023 | Listed for sale | $275,000+266.7%$177/sqft |
Source: NTREIS #20298999 Report a problem | ||
| 4/6/2023 | Listing removed | -- |
Source: NTREIS #14754148 Report a problem | ||
| 9/2/2022 | Sold | -- |
Source: NTREIS #20122603 Report a problem | ||
| 8/17/2022 | Pending sale | $75,000$48/sqft |
Source: NTREIS #20122603 Report a problem | ||
| 7/24/2022 | Listed for sale | $75,000$48/sqft |
Source: NTREIS #20122603 Report a problem | ||
| 7/21/2022 | Listing removed | $75,000$48/sqft |
Source: NTREIS #14754148 Report a problem | ||
| 6/1/2022 | Price change | $75,000+0.7%$48/sqft |
Source: NTREIS #14754148 Report a problem | ||
| 5/6/2022 | Price change | $74,500+2.8%$48/sqft |
Source: NTREIS #14754148 Report a problem | ||
| 3/13/2022 | Price change | $72,500-3.3%$47/sqft |
Source: NTREIS #14754148 Report a problem | ||
| 2/7/2022 | Listed for sale | $75,000$48/sqft |
Source: NTREIS #14754148 Report a problem | ||
| 5/24/2021 | Sold | -- |
Source: Public Record Report a problem | ||
Public tax history
| Year | Property taxes | Tax assessment |
|---|---|---|
| 2025 | $4,745 -25.6% | $264,900 -7.1% |
| 2024 | $6,375 +371.2% | $285,220 +383.8% |
| 2023 | $1,353 +82.8% | $58,950 +100% |
| 2022 | $740 -4.8% | $29,480 |
| 2021 | $778 +29.7% | $29,480 +33.3% |
| 2020 | $600 +129% | $22,110 +130.8% |
| 2019 | $262 +149.4% | $9,580 +159.6% |
| 2018 | $105 +4.6% | $3,690 |
| 2017 | $100 | $3,690 |
| 2016 | $100 -0.9% | $3,690 |
| 2015 | $101 | $3,690 |
| 2014 | $101 | $3,690 |
| 2013 | -- | -- |
| 2012 | -- | -- |
| 2011 | -- | -- |
| 2010 | -- | -- |
| 2009 | -- | -- |
| 2008 | -- | -- |
| 2007 | -- | -- |
| 2005 | -- | -- |
| 2004 | -- | -- |
| 2003 | -- | -- |
| 2002 | -- | -- |
| 2001 | -- | -- |
Find assessor info on the county website
Neighborhood: 75210
Nearby schools
GreatSchools rating
- 5/10High School Thompson Learning CenterGrades: K-5Distance: 1.3 mi
- 4/10Billy Earl Dade Middle SchoolGrades: 6-8Distance: 1.9 mi
- 3/10Lincoln Humanities/CommunicationsGrades: 9-12Distance: 0.7 mi
Schools provided by the listing agent
- Elementary: Adamsjohnq
- Middle: Dade
- High: Madison
- District: Dallas ISD
Source: NTREIS. This data may not be complete. We recommend contacting the local school district to confirm school assignments for this home.
Get a cash offer in 3 minutes
- Texas
- Dallas County
- Dallas
- 75210
- 3706 Cauthorn Dr